
Budock Road, Falmouth
£345,000 (Tenant Fees)

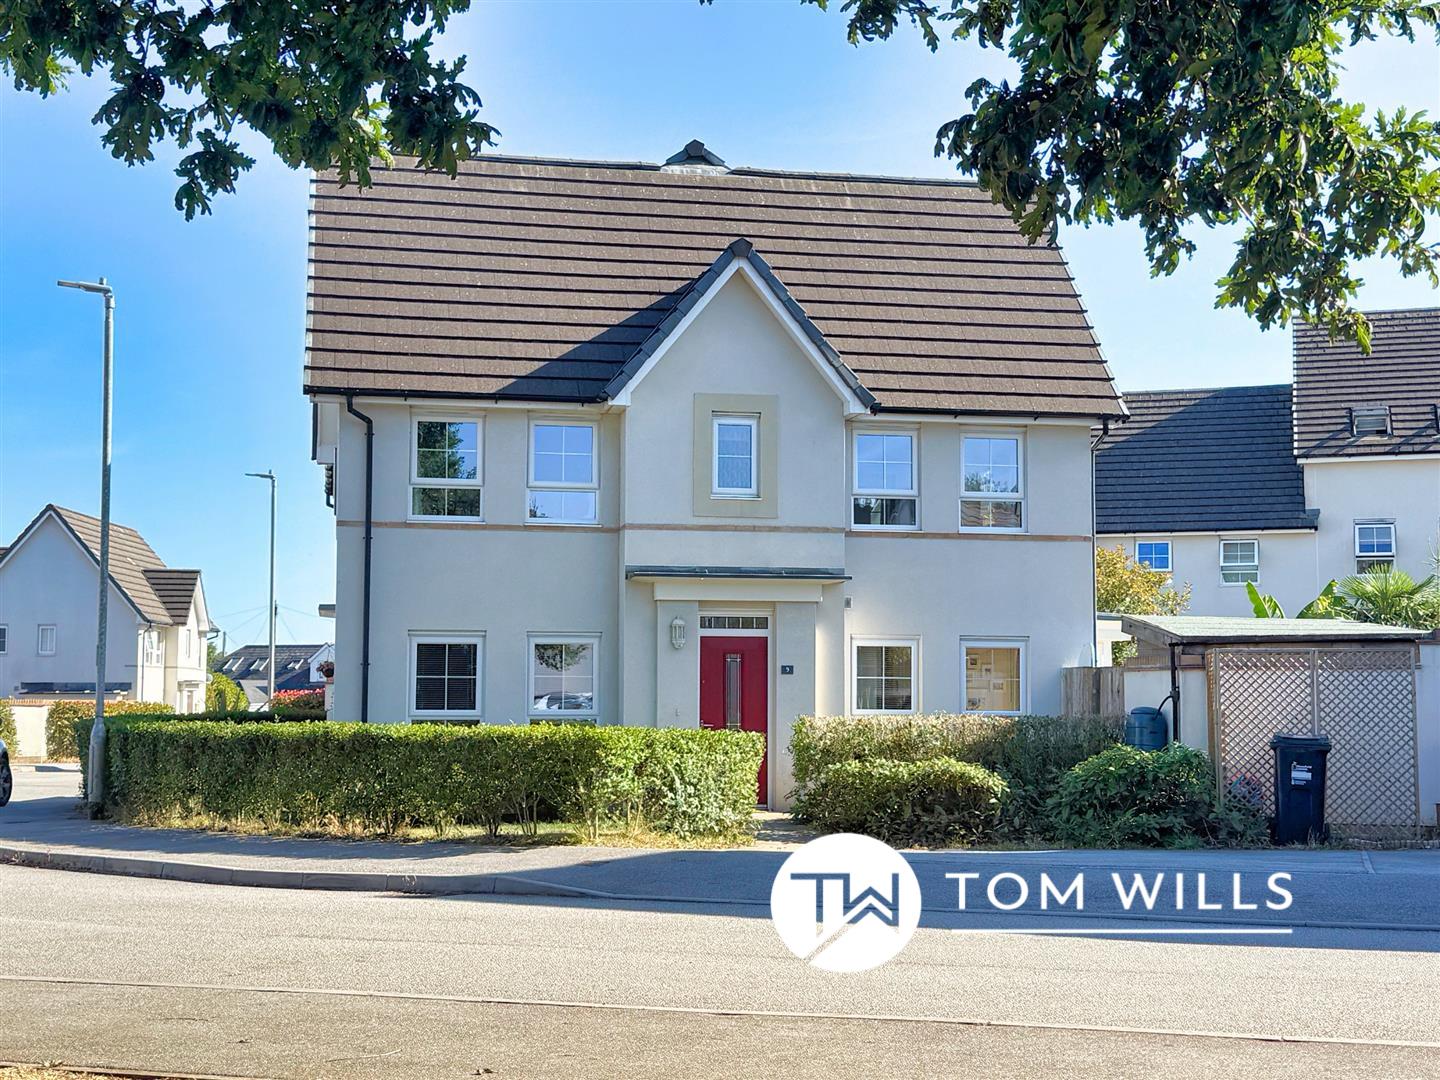
- Spacious three bedroom semi-detached family home
- Built in 2019 to a high standard, with the remainder of the NHBC warranty
- Double-fronted design giving a well-balanced layout
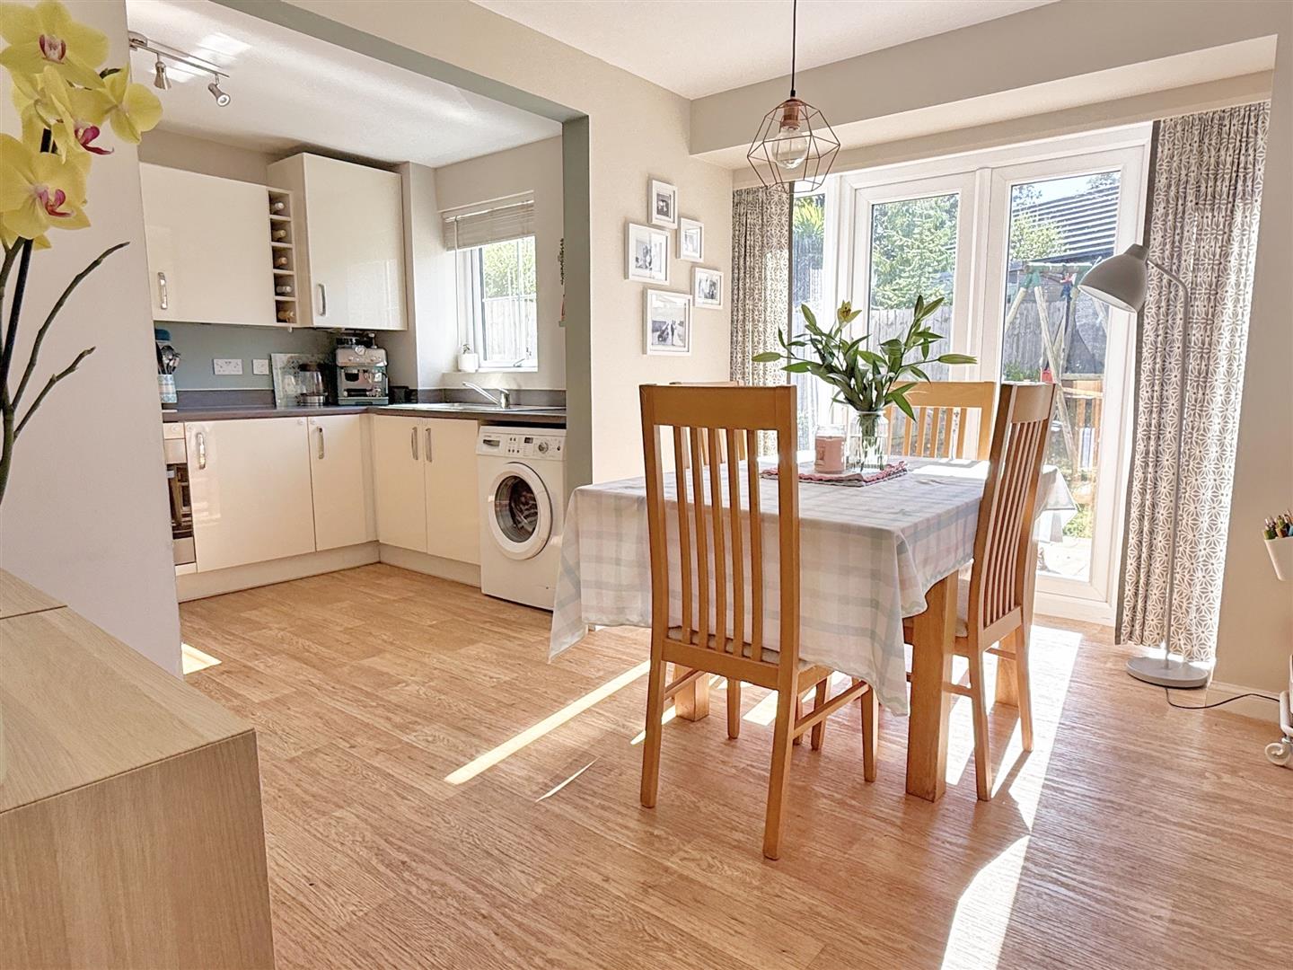
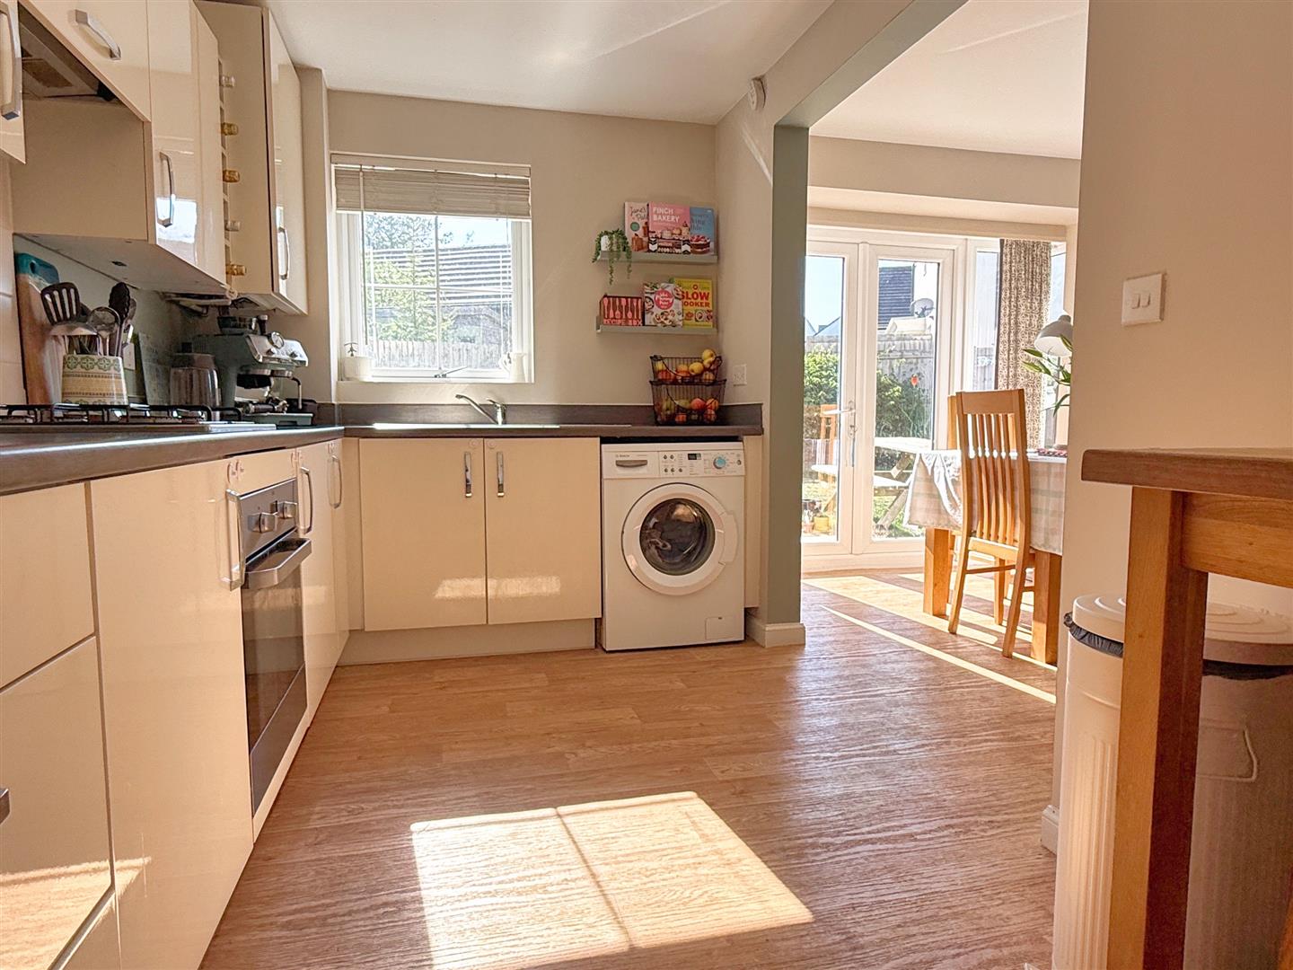
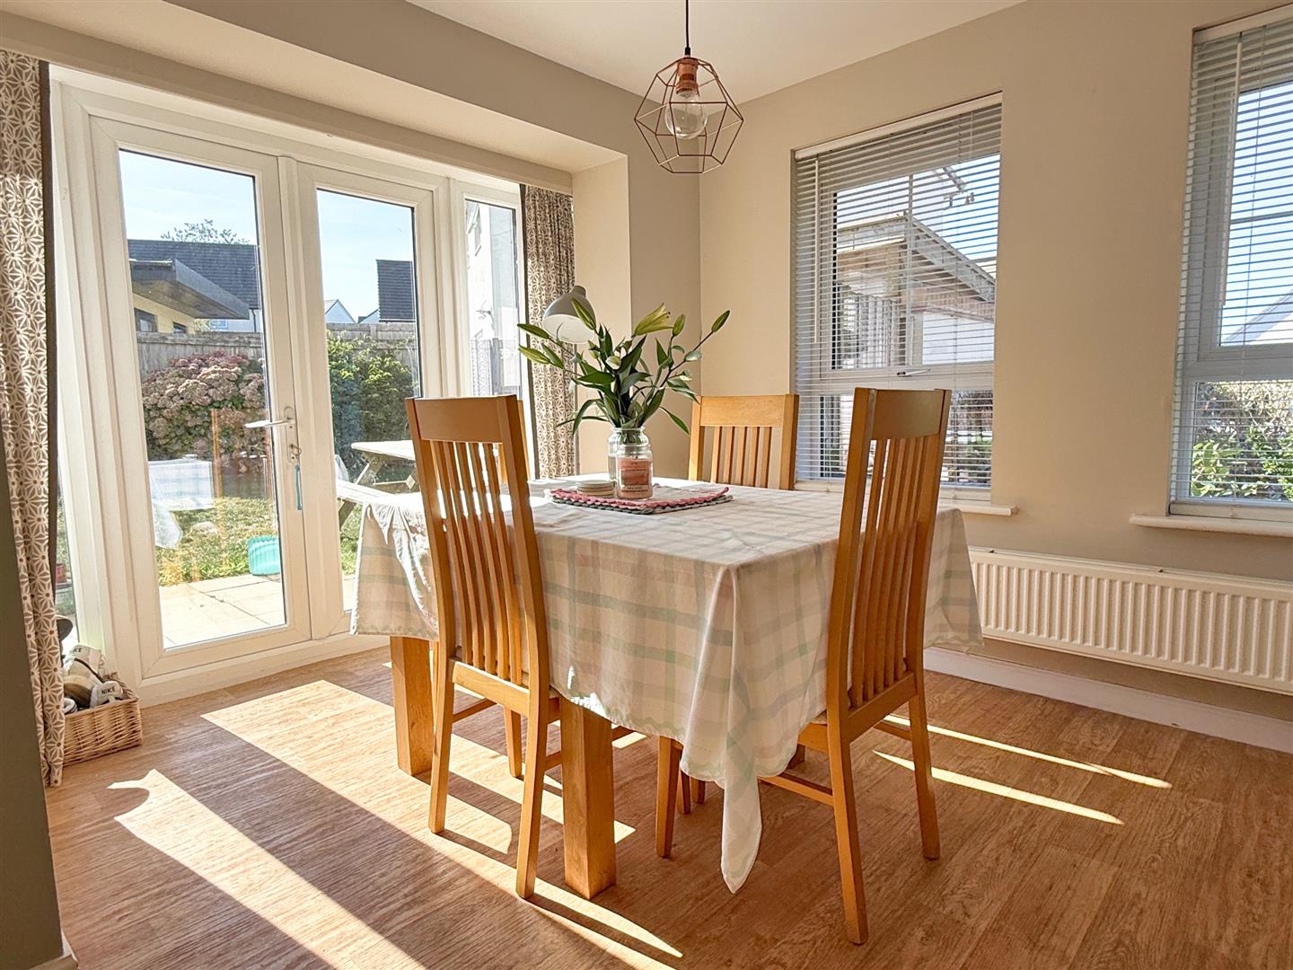
- Kitchen/dining room with integrated appliances and doors to the garden
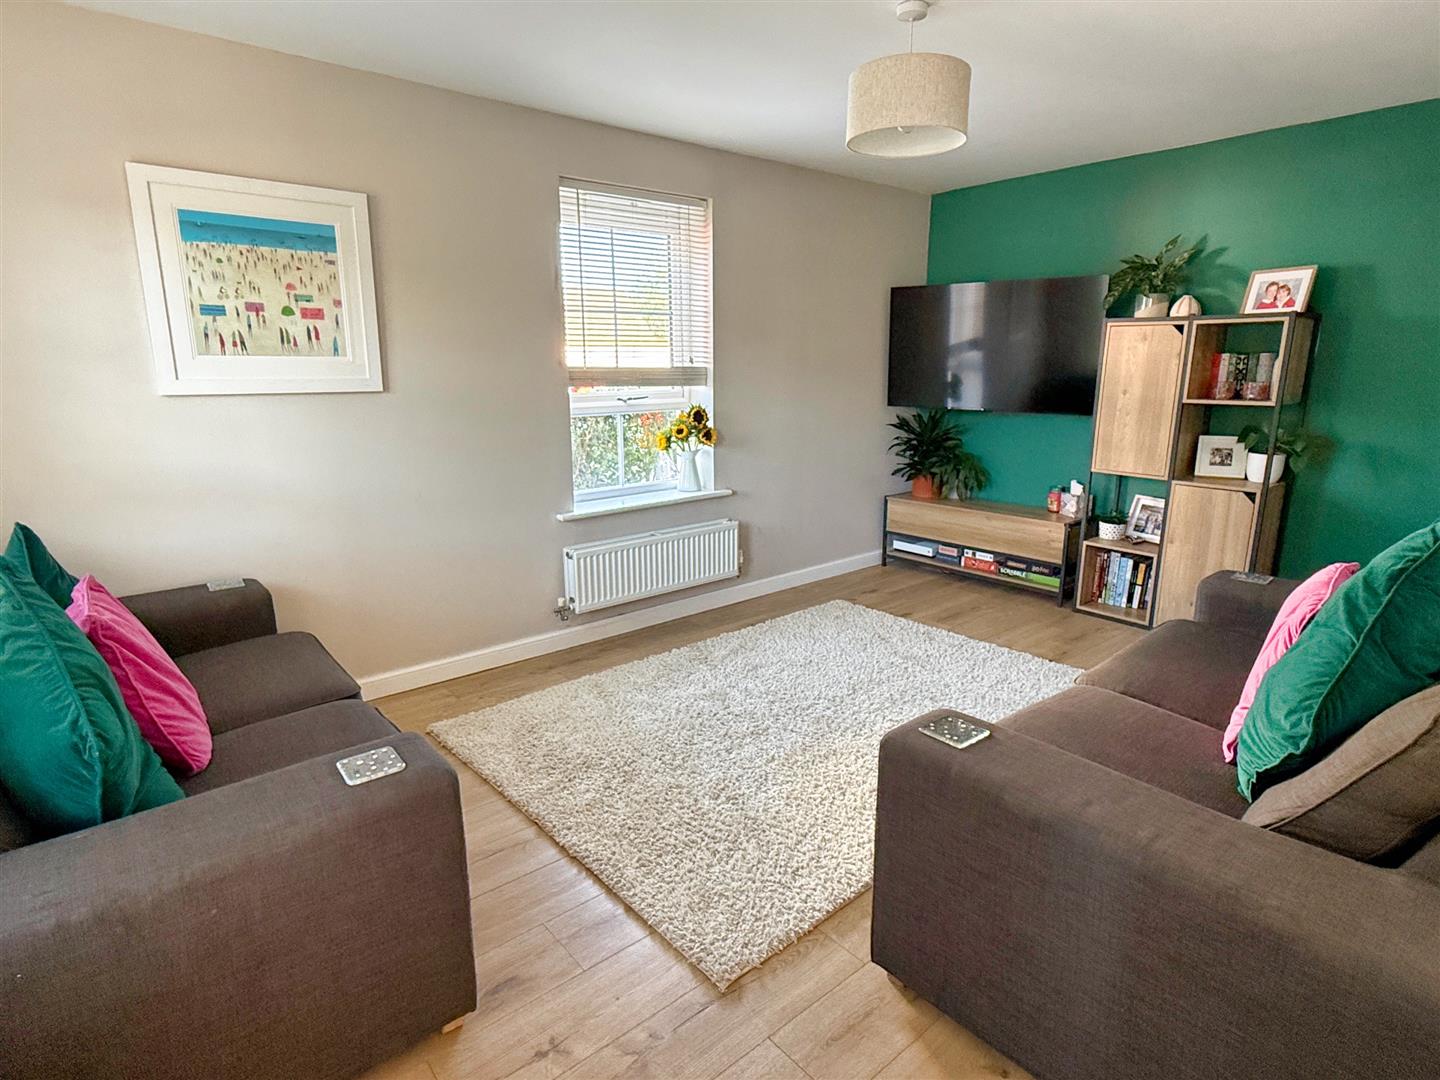
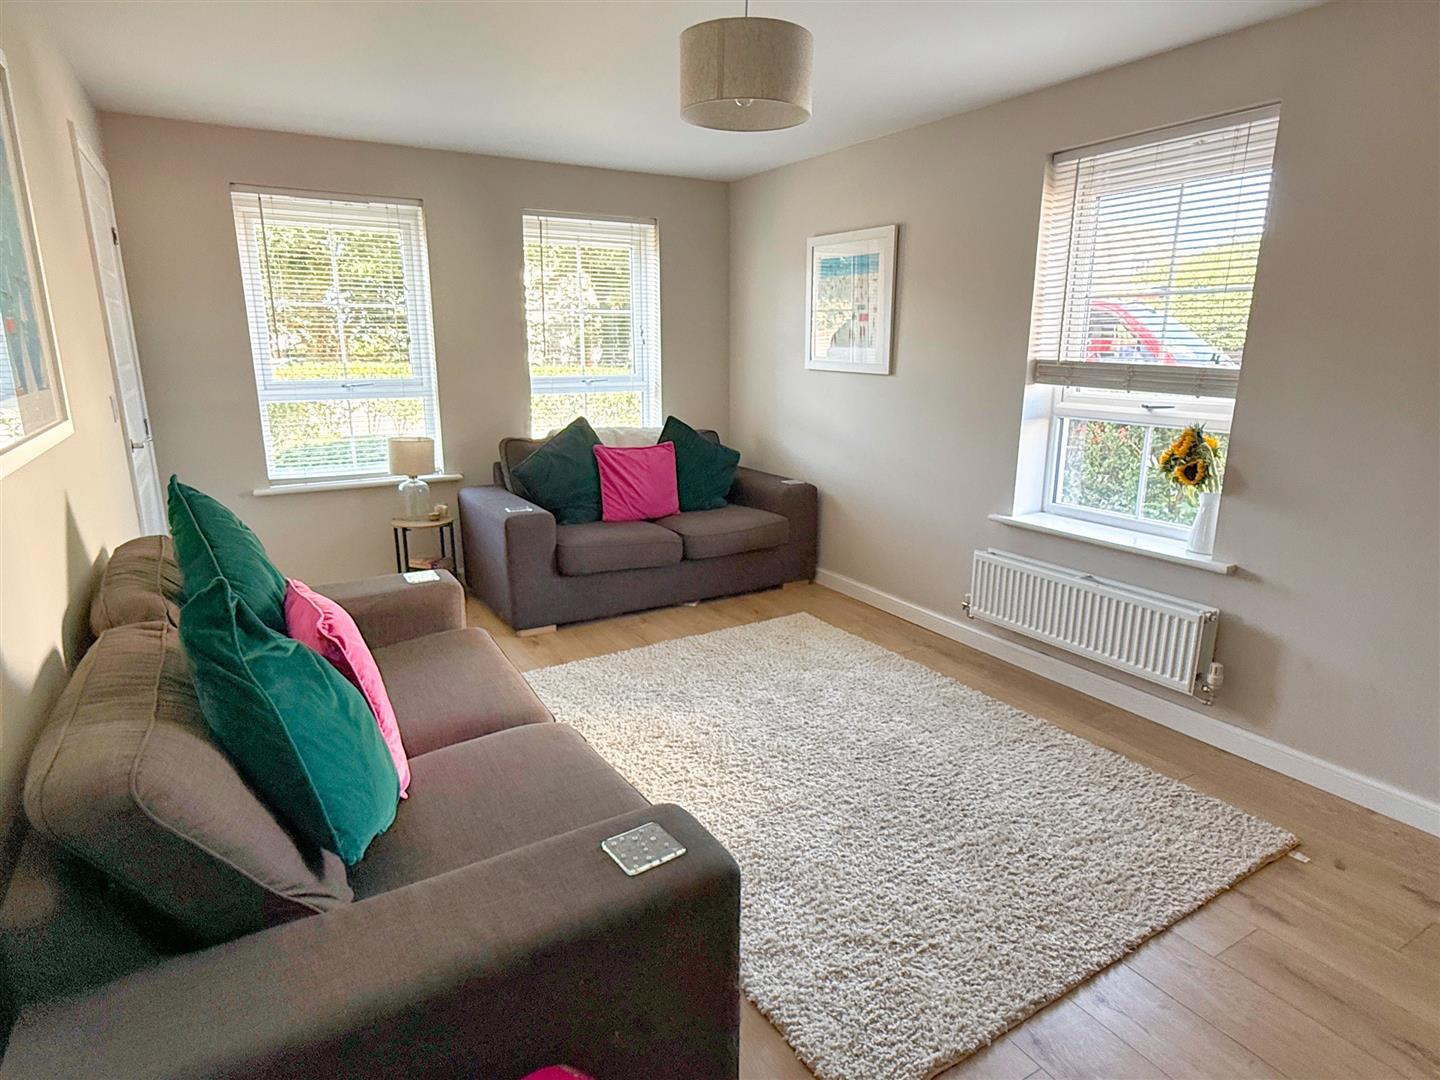
- Dual aspect sitting room
- Principal en-suite, family bathroom and ground floor cloakroom/WC
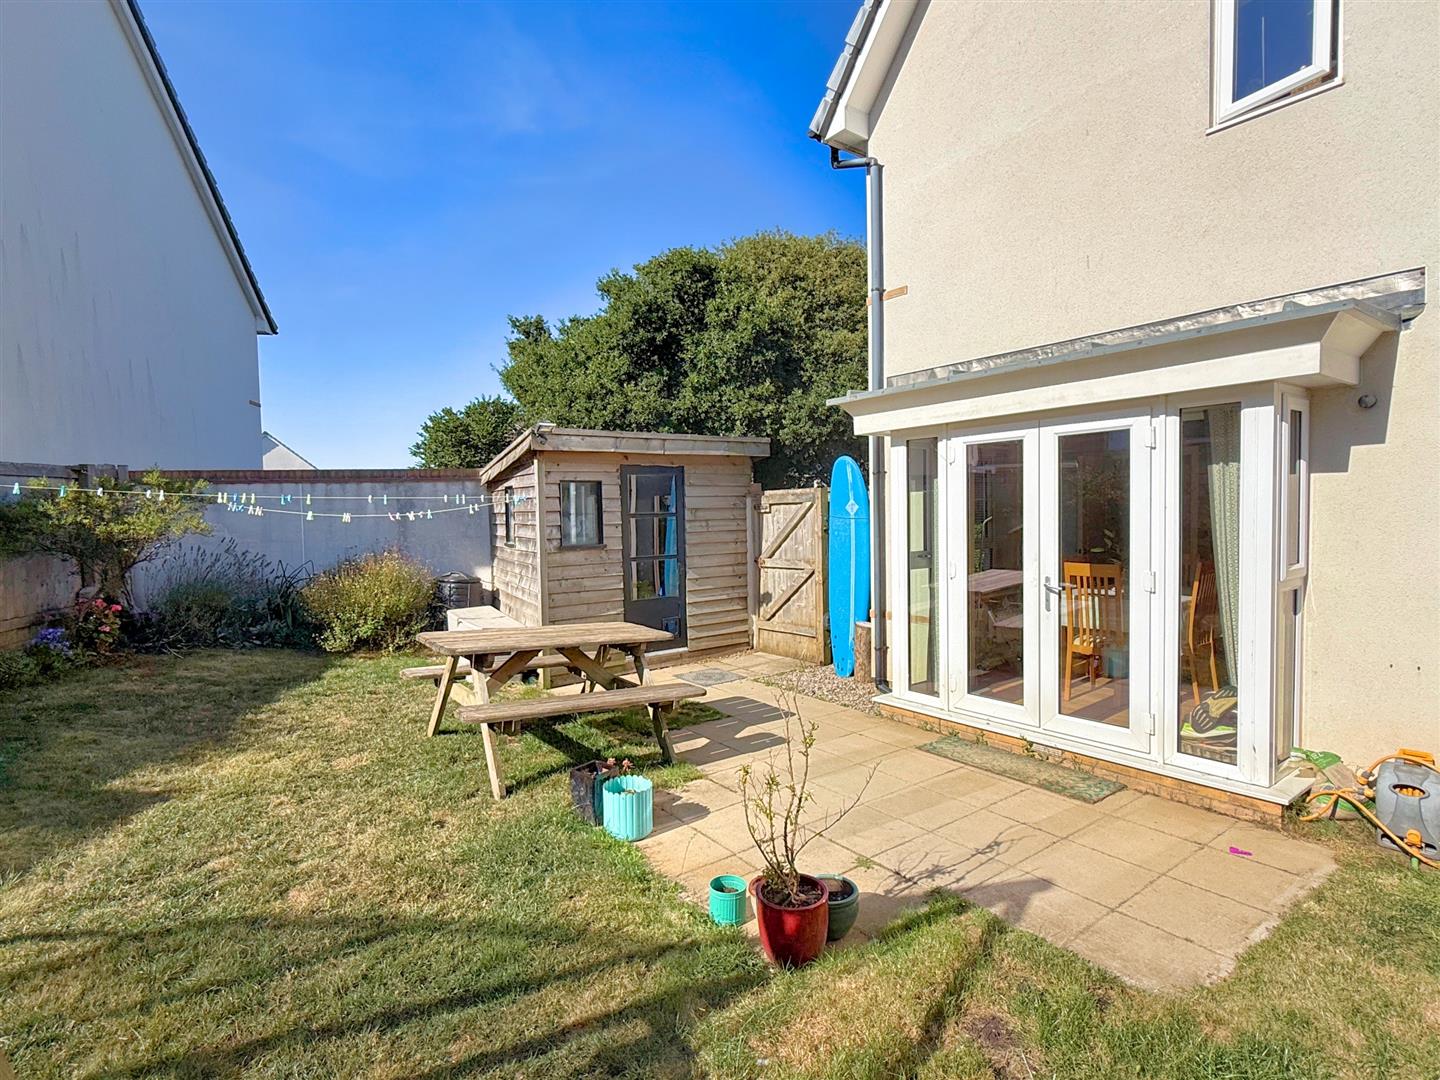
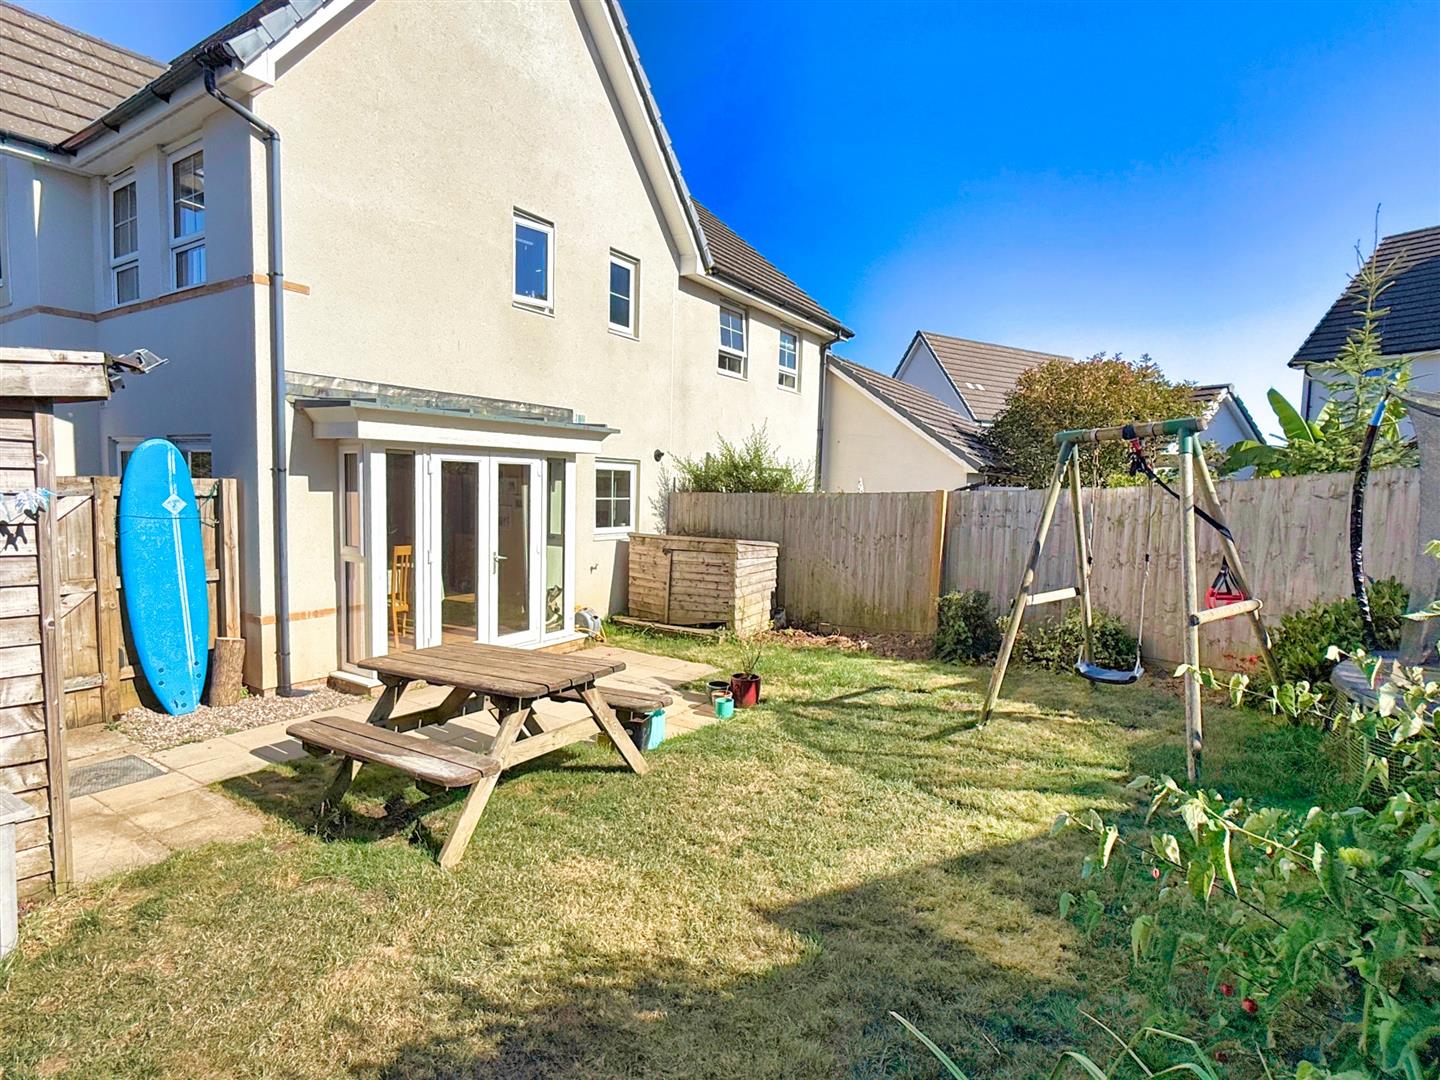
- West-facing garden, securely enclosed by high walling and timber fencing
- Driveway parking for two cars
- Quiet modern cul de sac with a leafy aspect to the front
- Extremely well maintained, modern and economical to run
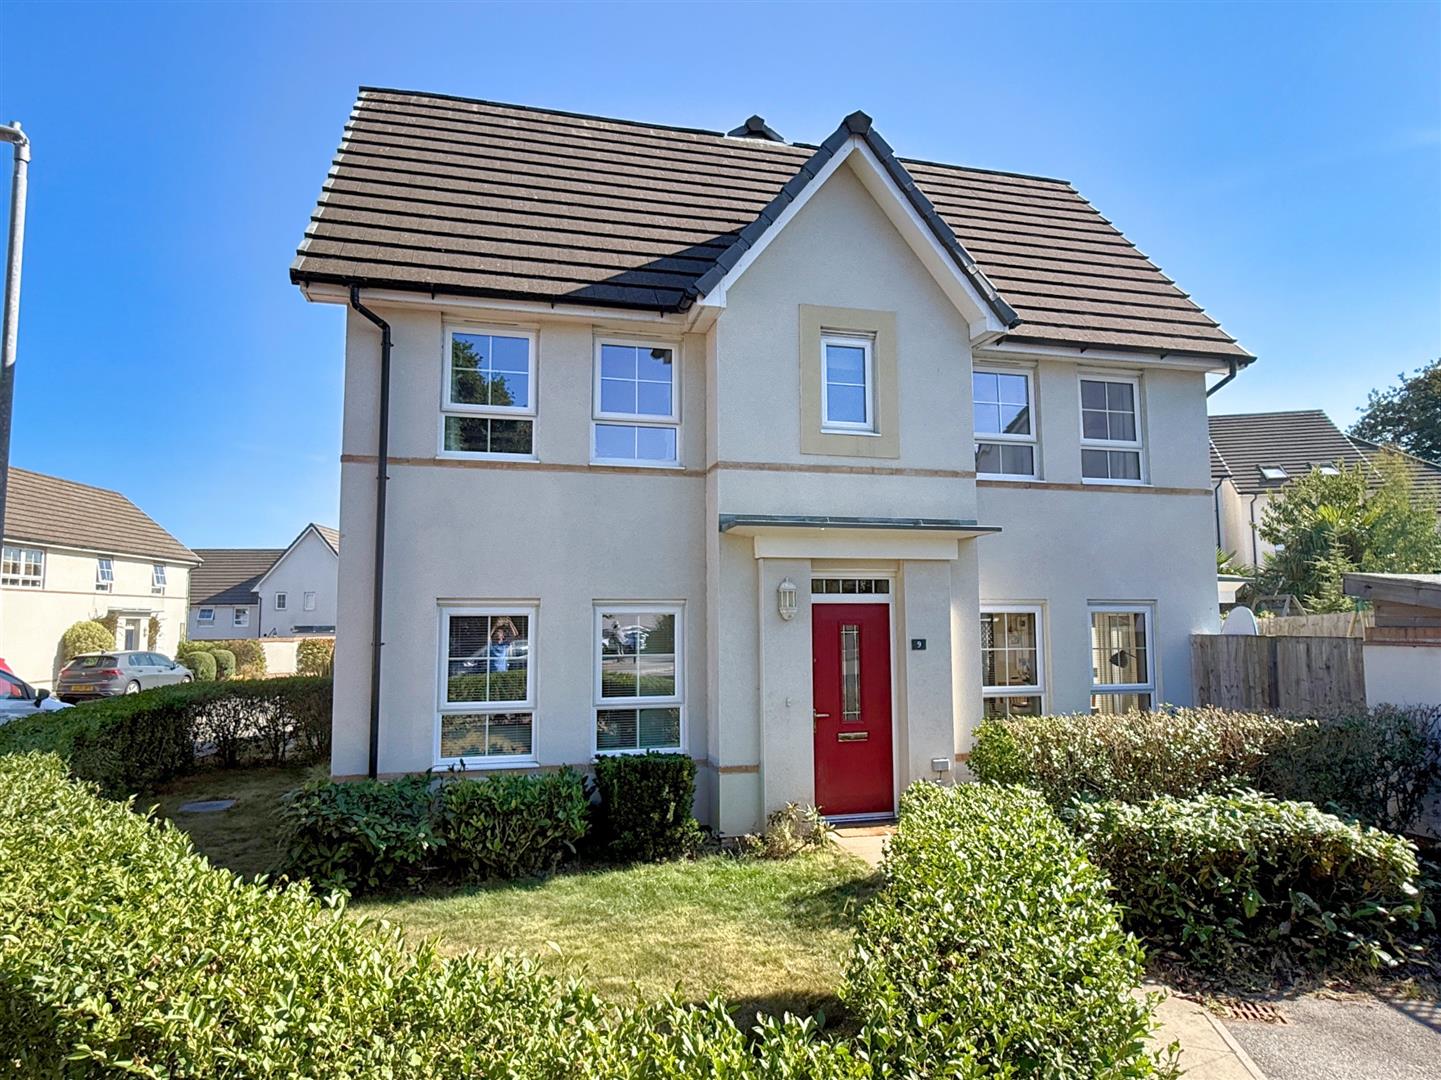
A beautifully presented three bedroom semi-detached family home, built in 2019 to a high standard and offered with the remainder of the NHBC warranty. The double-fronted design gives a spacious and well-balanced layout, with a dual aspect sitting room and a kitchen/dining room opening onto a secure west-facing garden. Three bedrooms, an en-suite shower room, family bathroom and ground floor cloakroom make this an ideal family home, and one that is modern, economical to run and genuinely easy to maintain. Driveway parking for two cars completes an appealing package in a quiet modern cul de sac on the outskirts of town.
THE PROPERTY
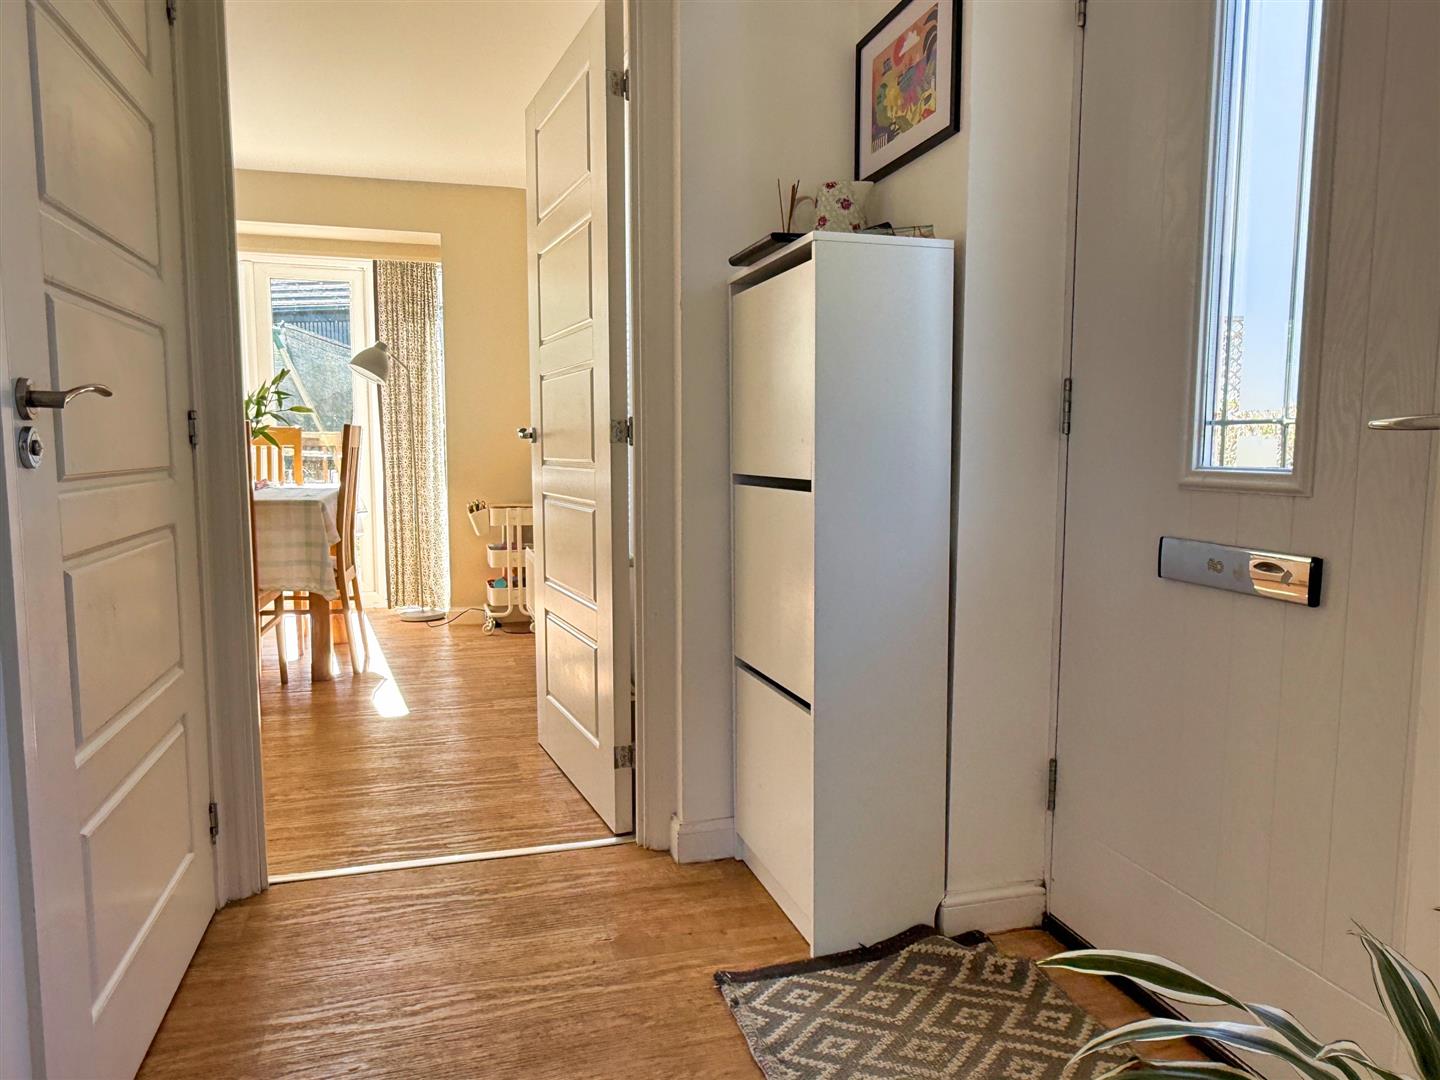
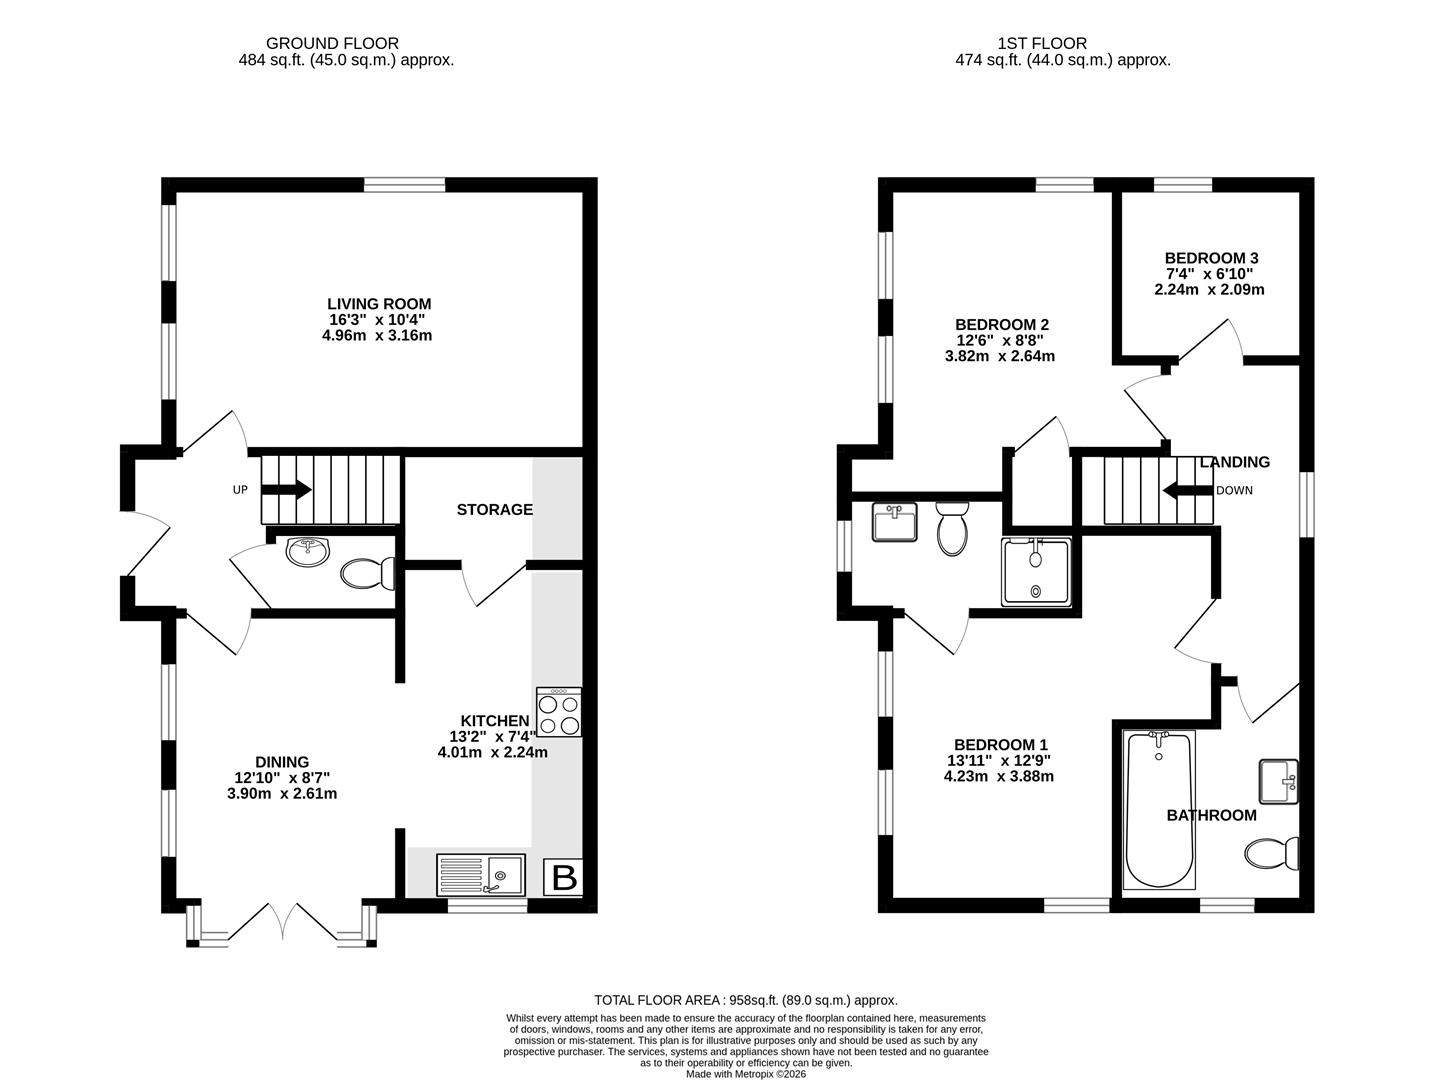
A canopied entrance opens into the hall, where the stairs rise to the first floor and a cloakroom/WC and separate storage cupboard are neatly tucked away. The double-fronted design places the sitting room on one side and the kitchen/dining room on the other, giving the ground floor a sense of space and proportion that is unusual in a house of this size. The sitting room measures 16’3 x 10’4 and is dual aspect, drawing light in from two elevations through the day.
The kitchen/dining room runs the full depth of the house. The kitchen is fitted with a range of integrated appliances and quality hardwearing flooring continues through into the dining area, which comfortably takes a full family table and opens through glazed doors onto the terrace. In summer the garden becomes a natural extension of the living space.
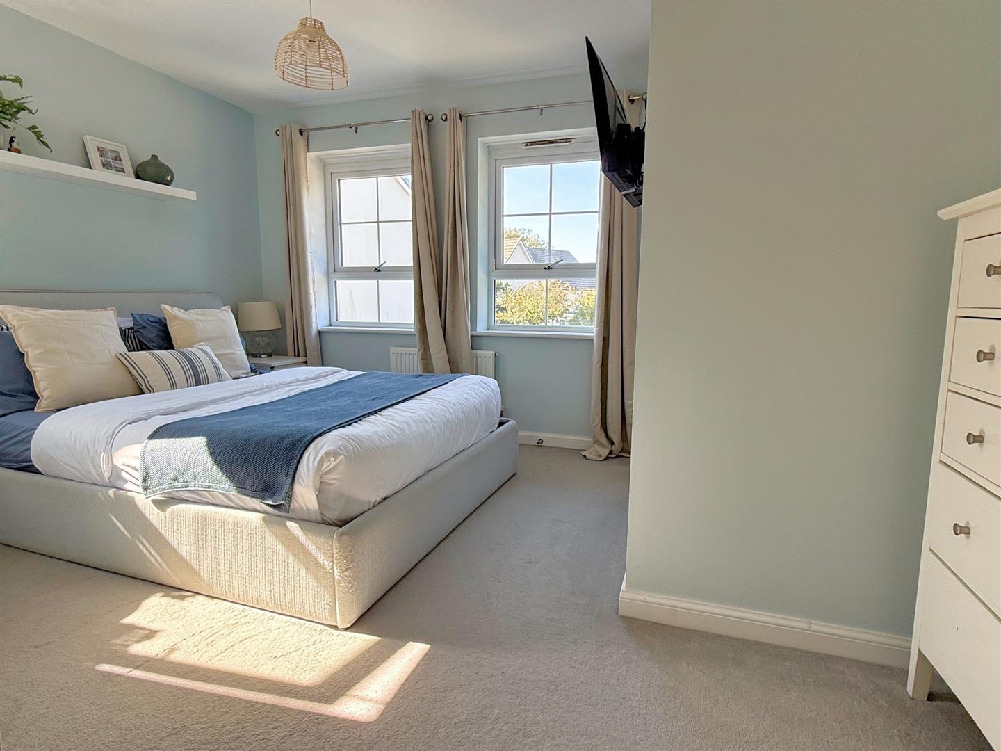
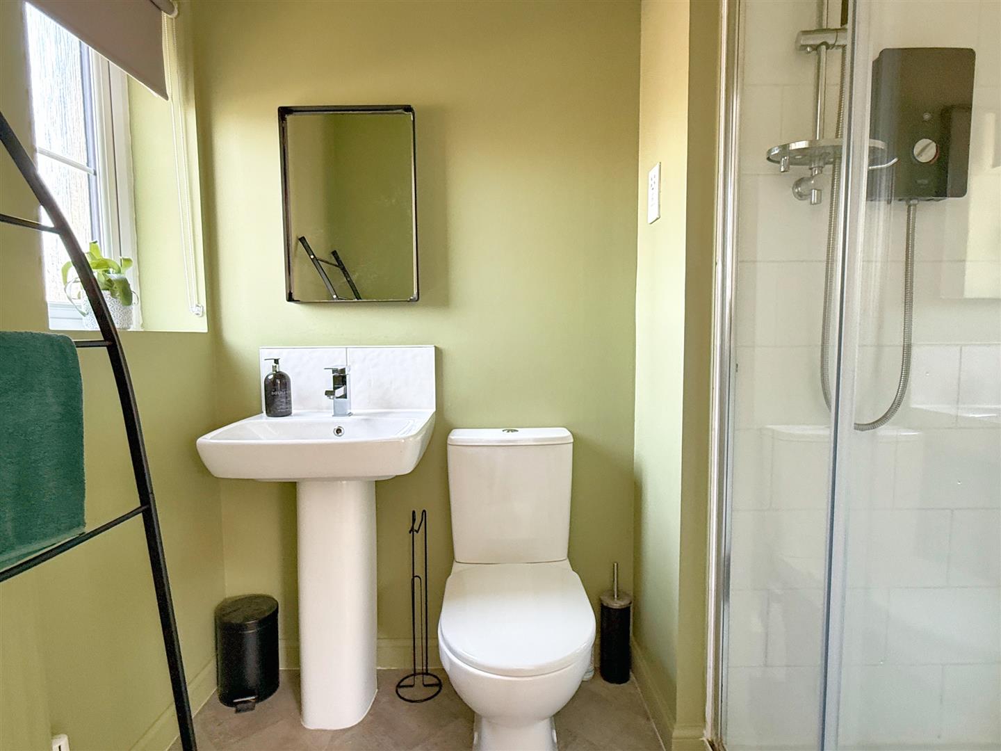
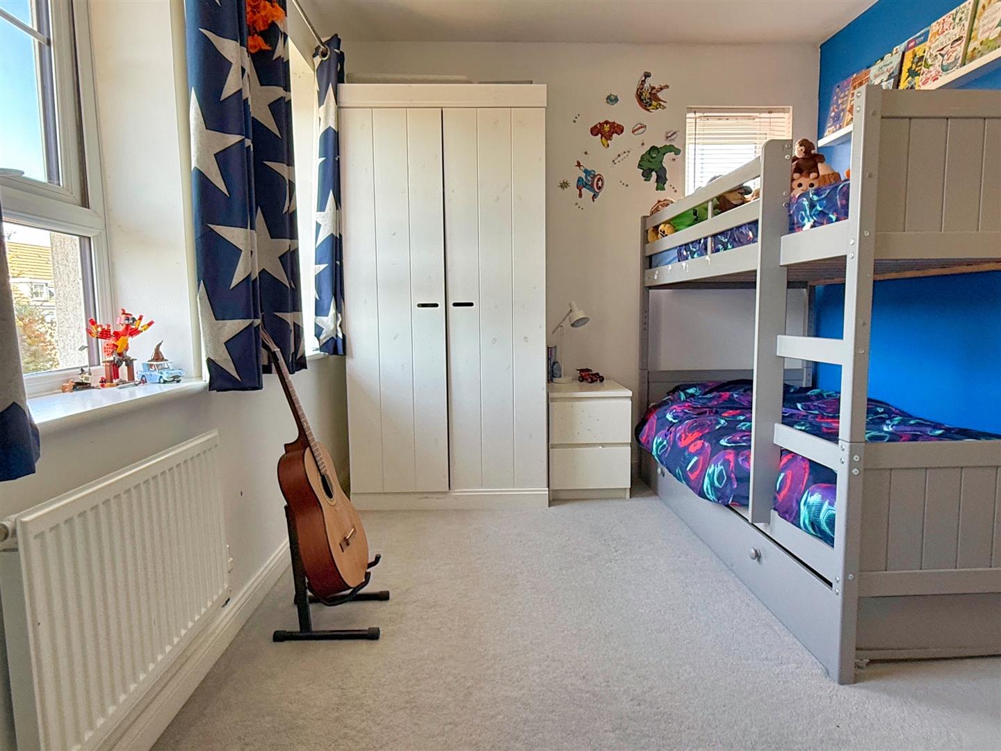
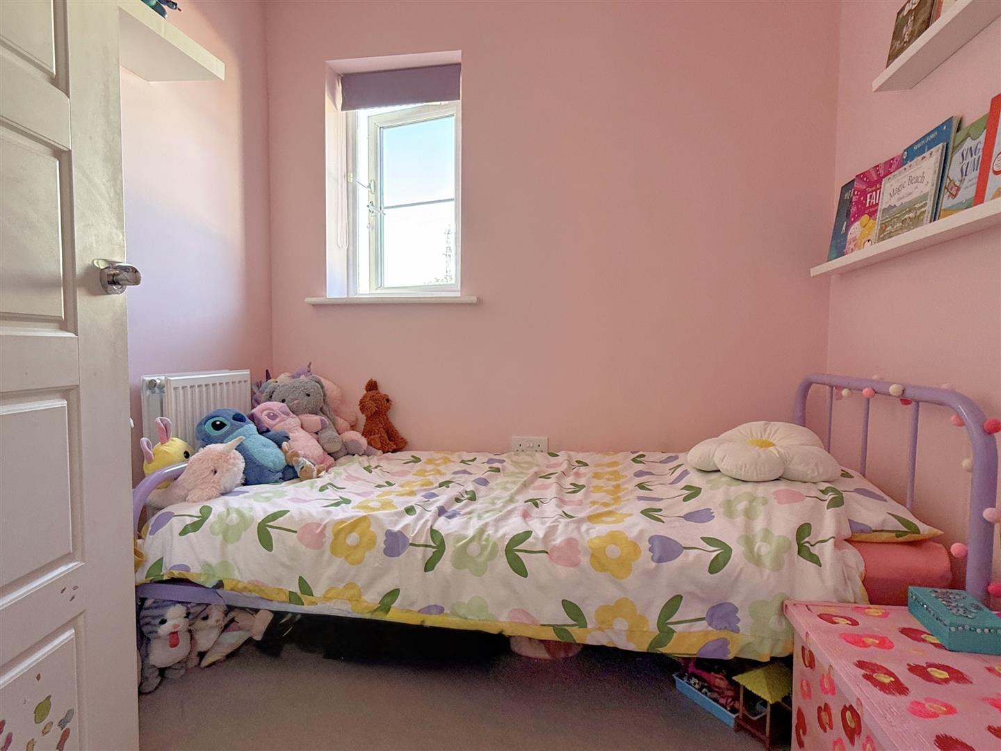
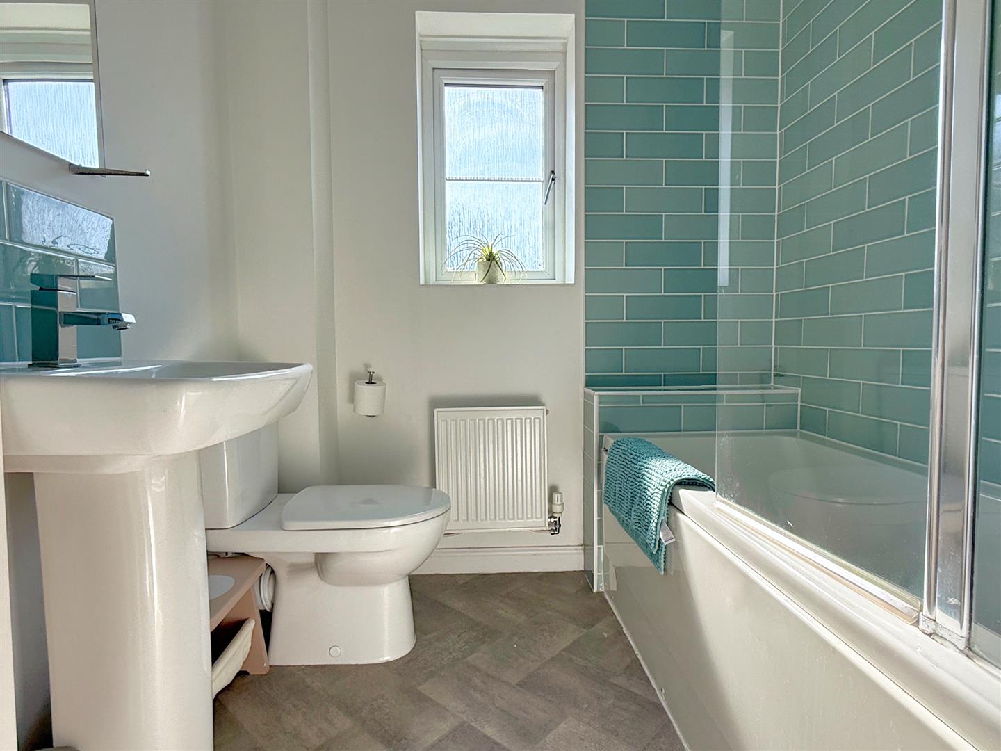
Upstairs, the principal bedroom is a generous double, bedroom two is a further comfortable double, and bedroom three lends itself to a child’s room, nursery or home office. The principal bedroom has the benefit of its own en-suite shower room, while the upgraded family bathroom serves bedrooms two and three, so two bath/shower rooms and the ground floor cloakroom keep a busy family morning moving.
The whole house has been extremely well maintained and redecorated throughout, and the standard of the 2019 construction shows in its low running costs and minimal upkeep.
The west-facing rear garden is laid mainly to lawn with a paved terrace adjoining the house, ideal for outdoor dining and for catching the afternoon and evening sun. High walling and timber fencing enclose the plot completely, making it secure and private for children and pets alike, and a timber garden store provides lockable space for bikes, boards and garden equipment. To the front, an attractive garden gives the house a welcoming approach, with driveway parking for two cars alongside.
THE LOCATION
Budock Road occupies a convenient position on the outskirts of Falmouth, towards the village of Budock Water, and the house sits within a quiet modern cul de sac with a leafy aspect to the front. Falmouth town centre, with its independent shops, galleries, harbour and beaches at Gyllyngvase and Swanpool, is a short drive away, as is the university campus at Penryn. Road access is swift, with Penryn a few minutes away and the A39 giving an easy run into Truro for the main shopping centre, hospital and mainline rail connections.
ADDITIONAL INFORMATION
Tenure - Freehold. Possession - Vacant possession upon completion. Services - Mains gas, electricity, water and drainage. Gas central heating. Service charge - approximately £400 per annum, to cover maintenance of the private roads/walls/pavements and other shared green areas. Council Tax - Band D. EPC rating - 84 (B). VIEWING - BY APPOINTMENT WITH TOM WILLS PROPERTY AGENTS.
Click image to enlarge:
- Spacious three bedroom semi-detached family home
- Built in 2019 to a high standard, with the remainder of the NHBC warranty
- Double-fronted design giving a well-balanced layout
- Kitchen/dining room with integrated appliances and doors to the garden
- Dual aspect sitting room
- Principal en-suite, family bathroom and ground floor cloakroom/WC
- West-facing garden, securely enclosed by high walling and timber fencing
- Driveway parking for two cars
- Quiet modern cul de sac with a leafy aspect to the front
- Extremely well maintained, modern and economical to run
Request a Viewing


