
Albany Road, Falmouth
Guide price £475,000 (Tenant Fees)


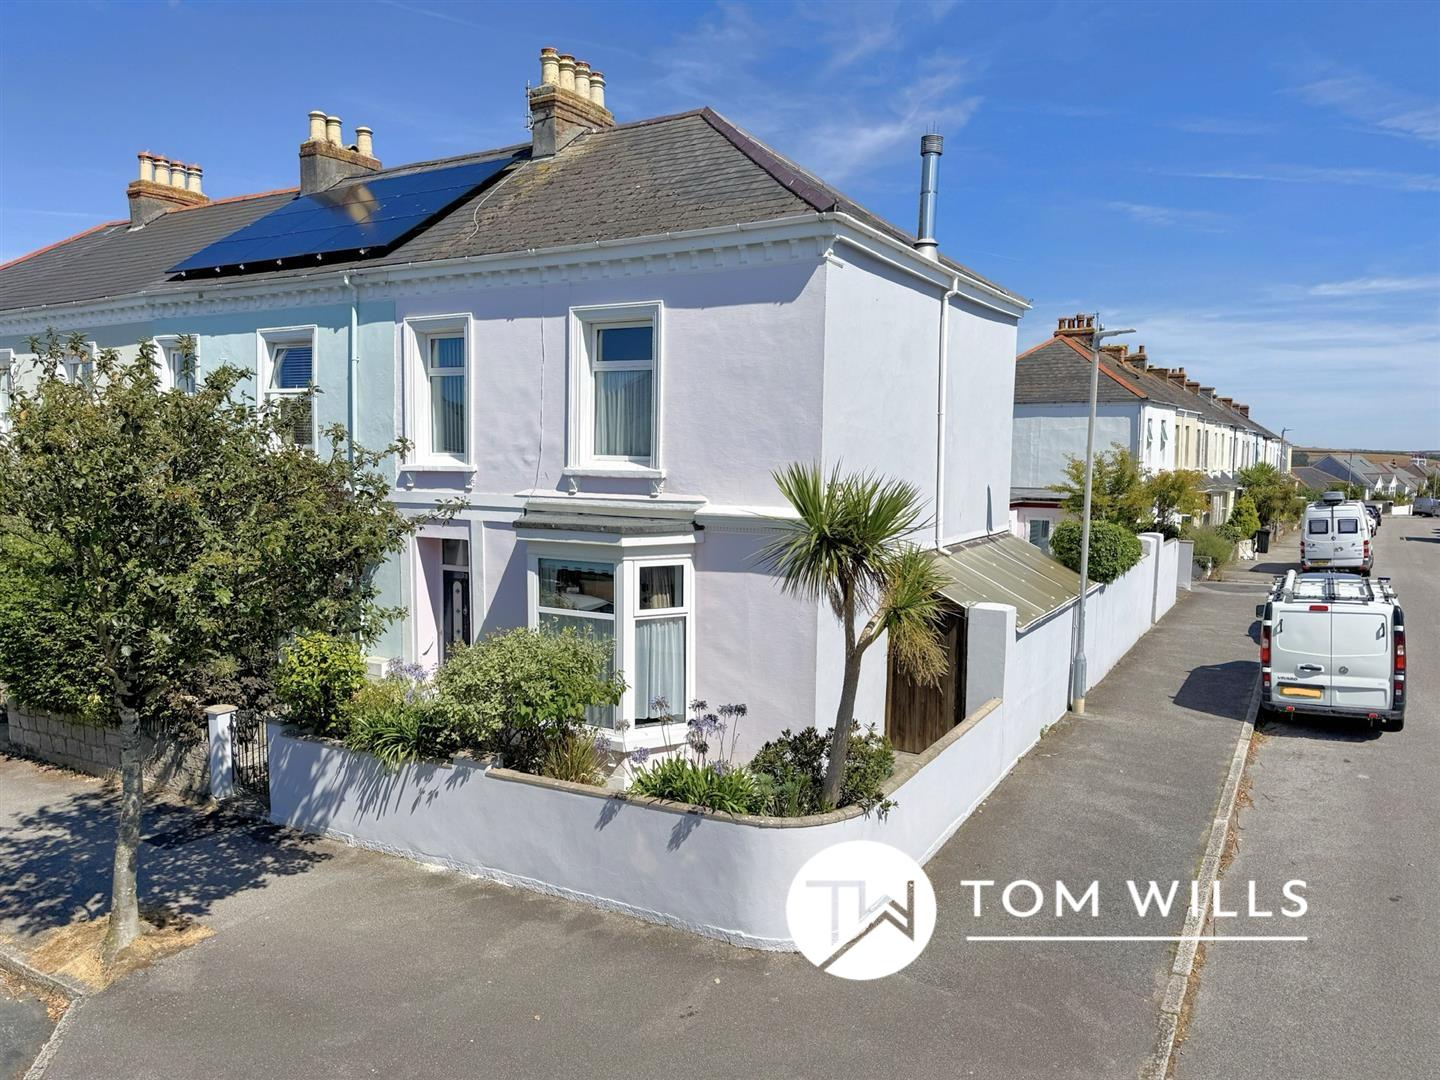
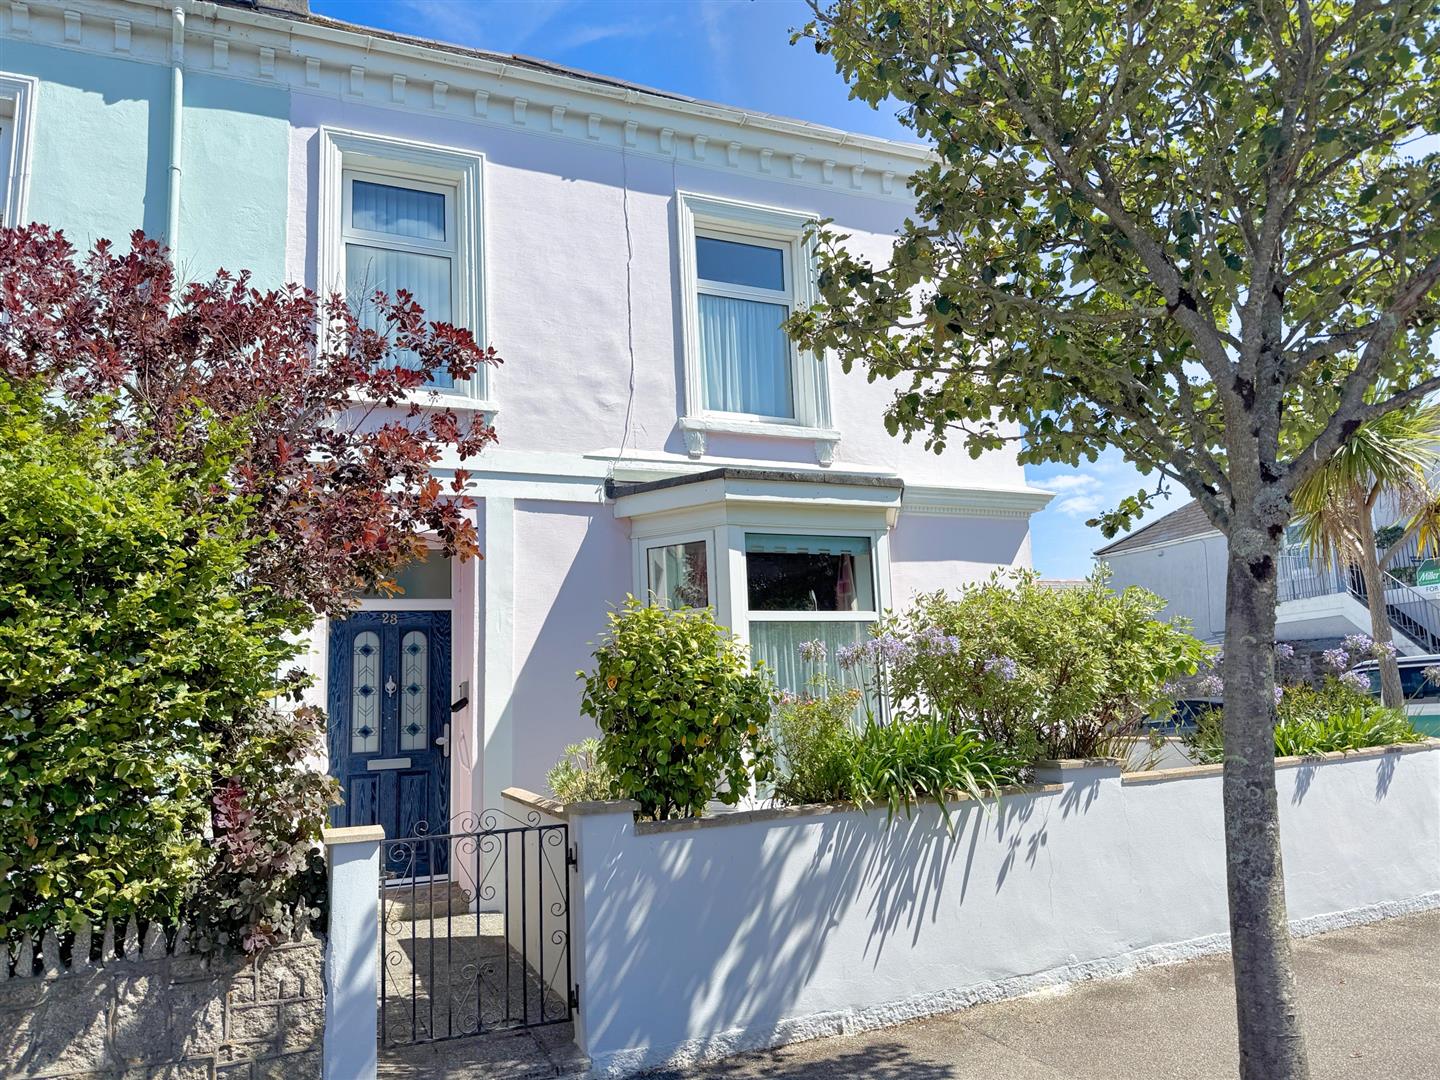
- Handsome four bedroom end of terrace townhouse dating from around 1890
- Offered for sale for the first time in 32 years
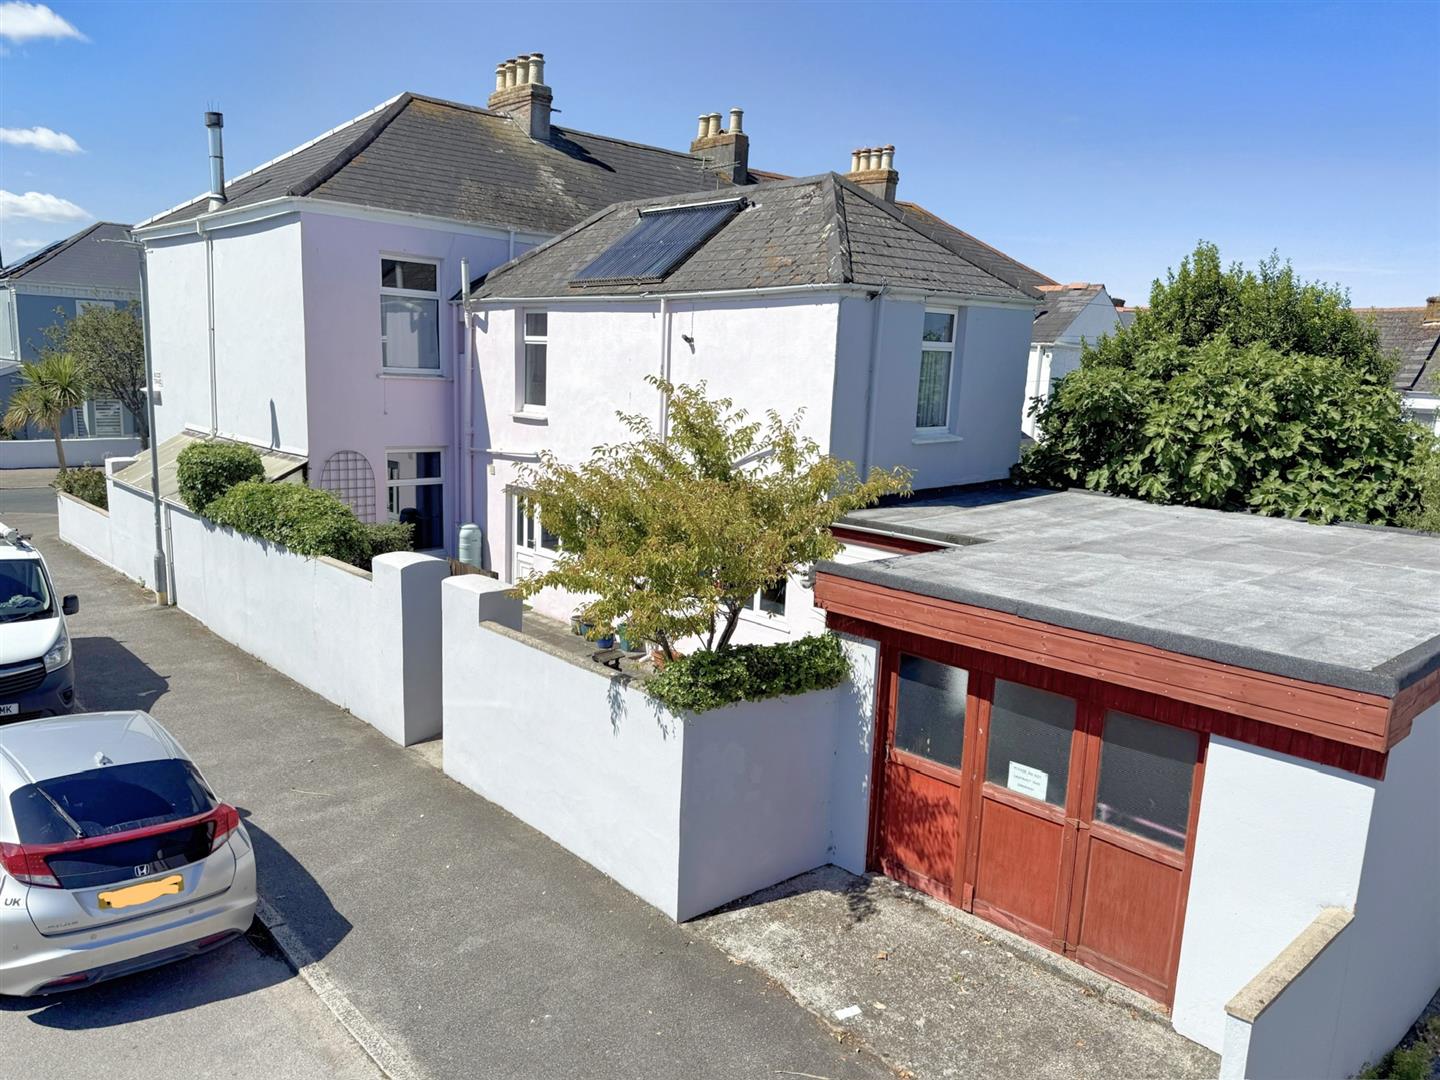
- Garage to the rear plus a covered lean-to store
- Around fifteen minutes’ walk to Gyllyngvase Beach, the town centre and the harbourside
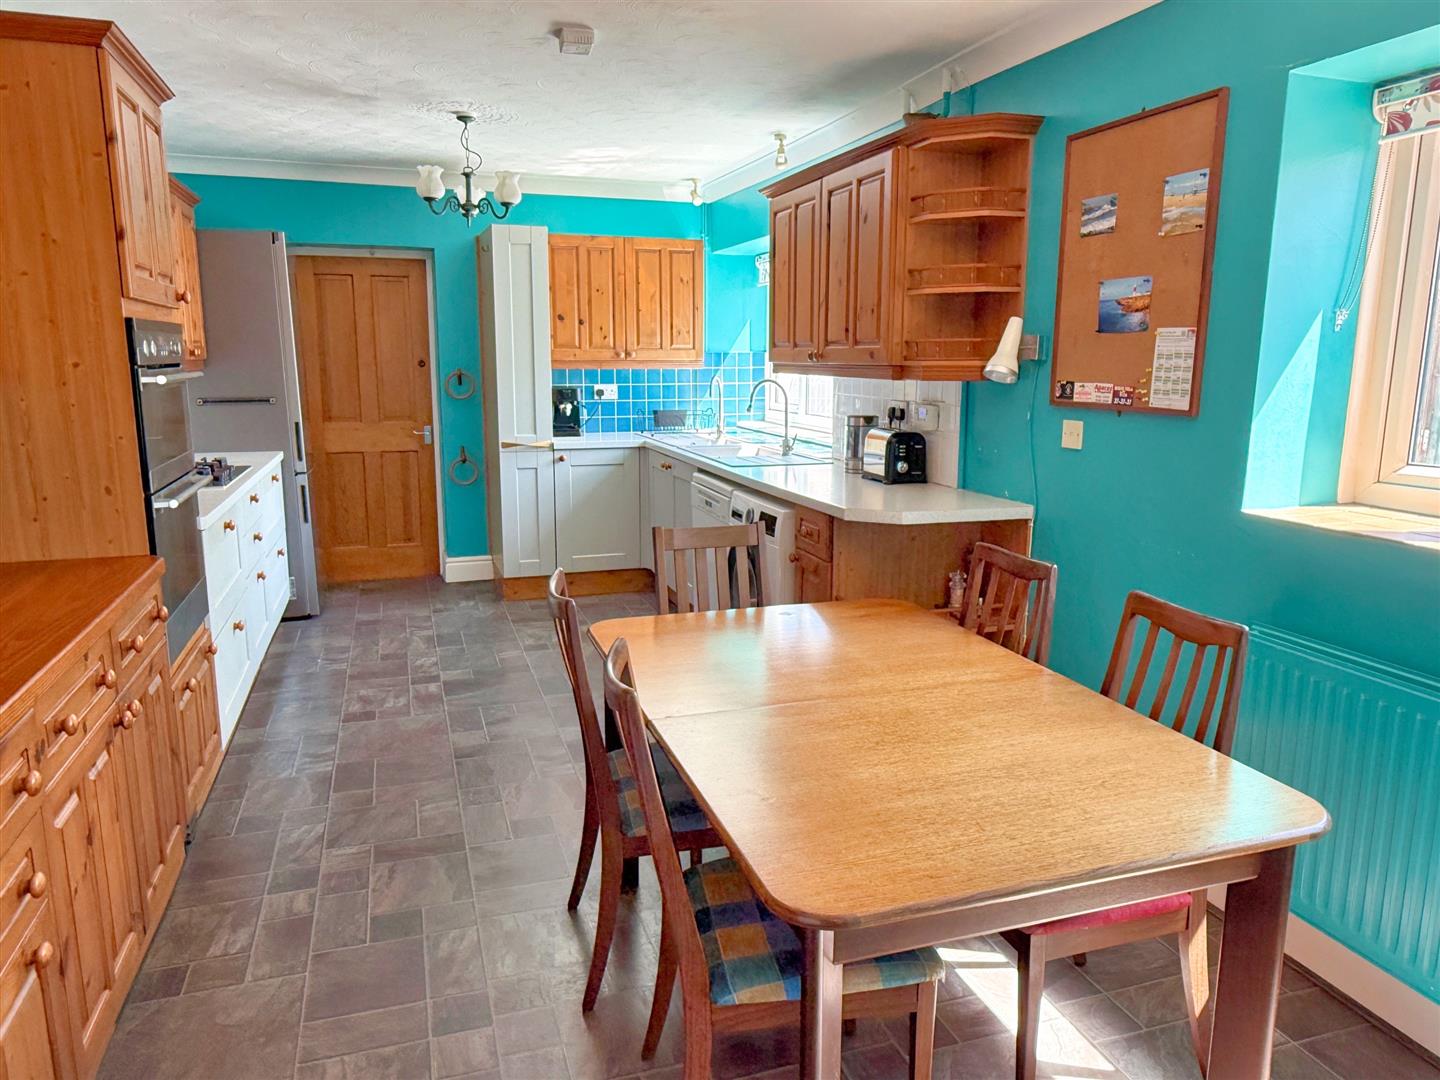
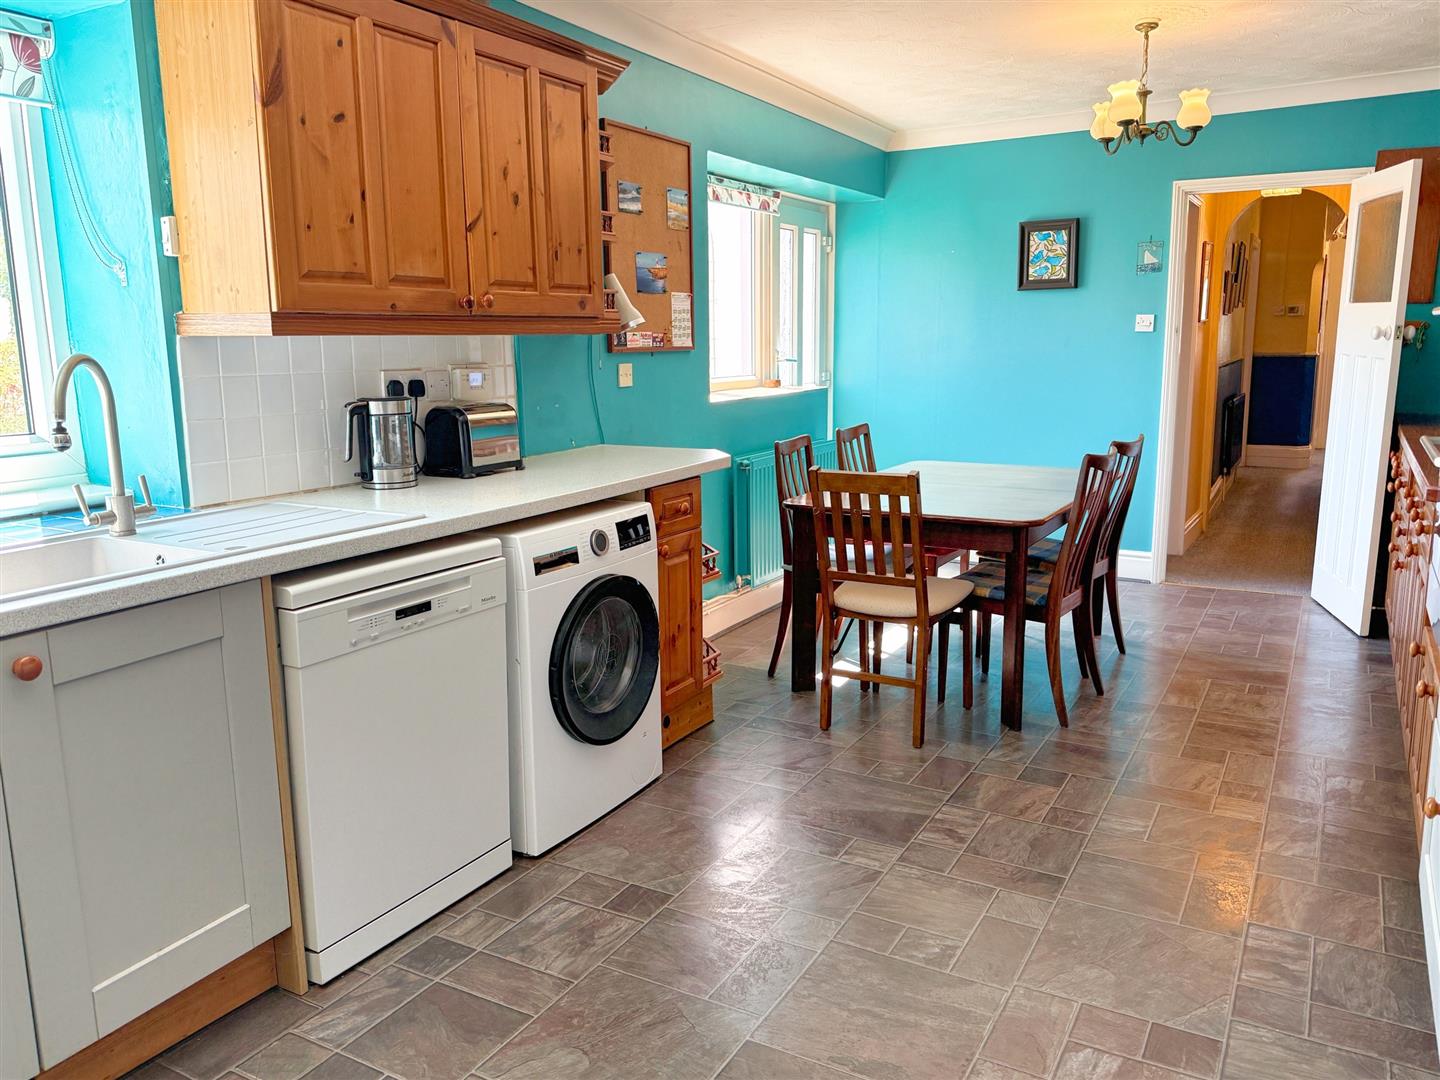
- Two formal reception rooms, a larger than average kitchen/dining room plus a ground floor shower room
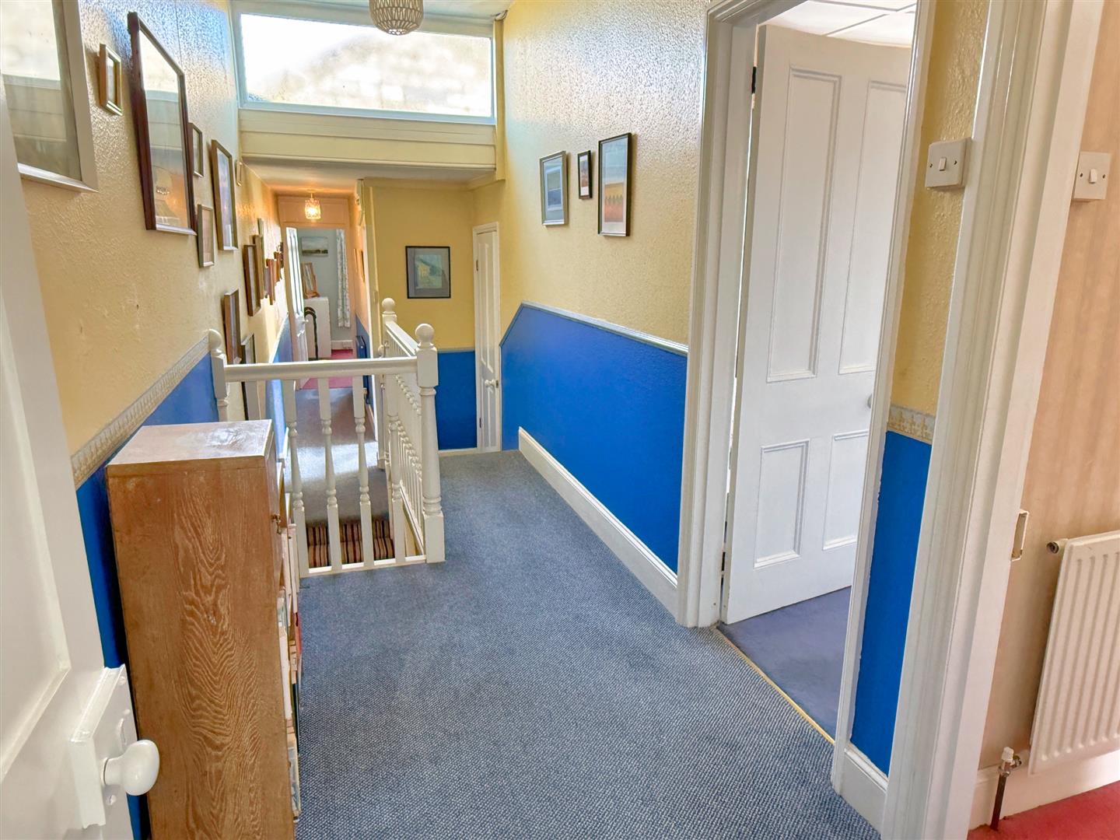
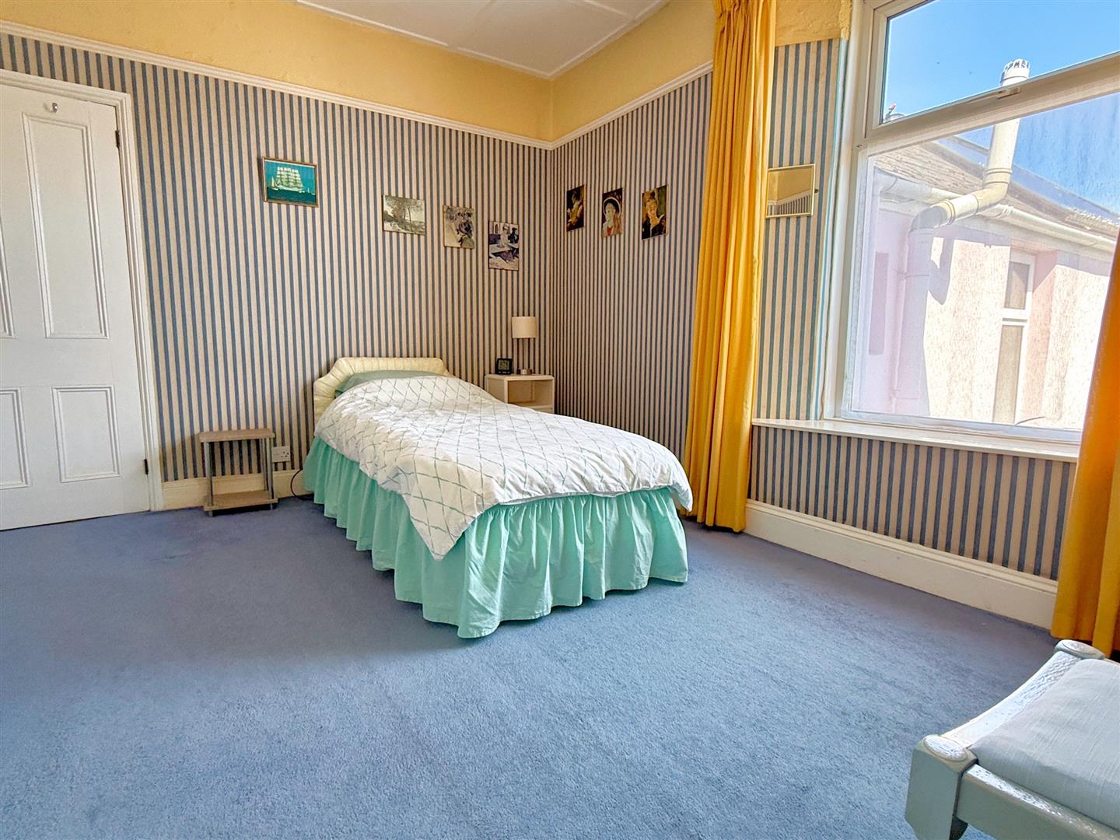
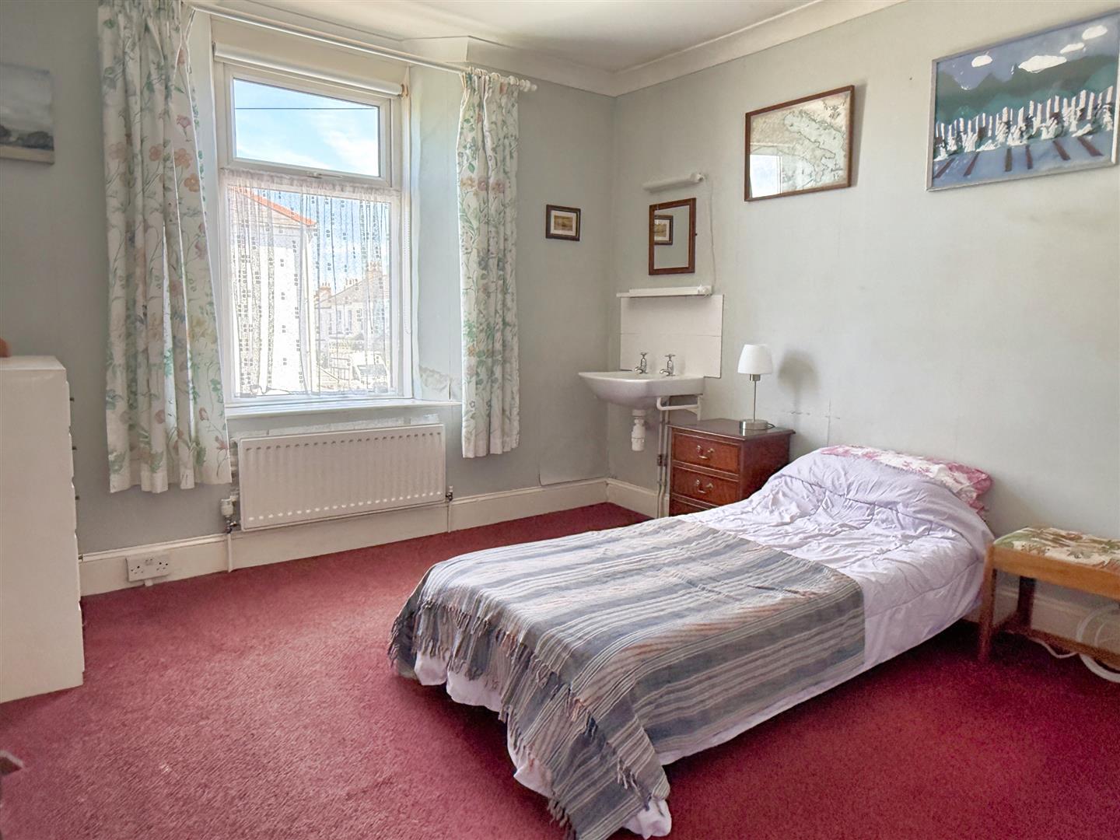
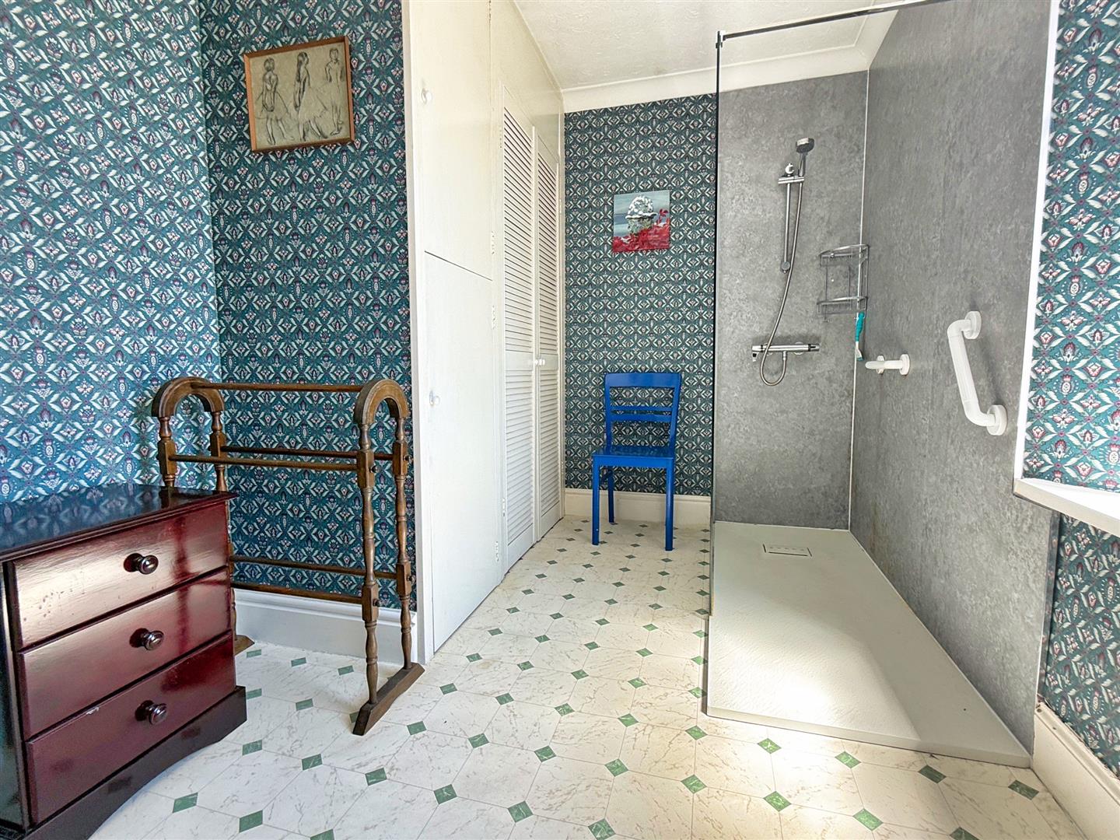
- Unusually spacious first floor, with four bedrooms, a shower room and a separate WC
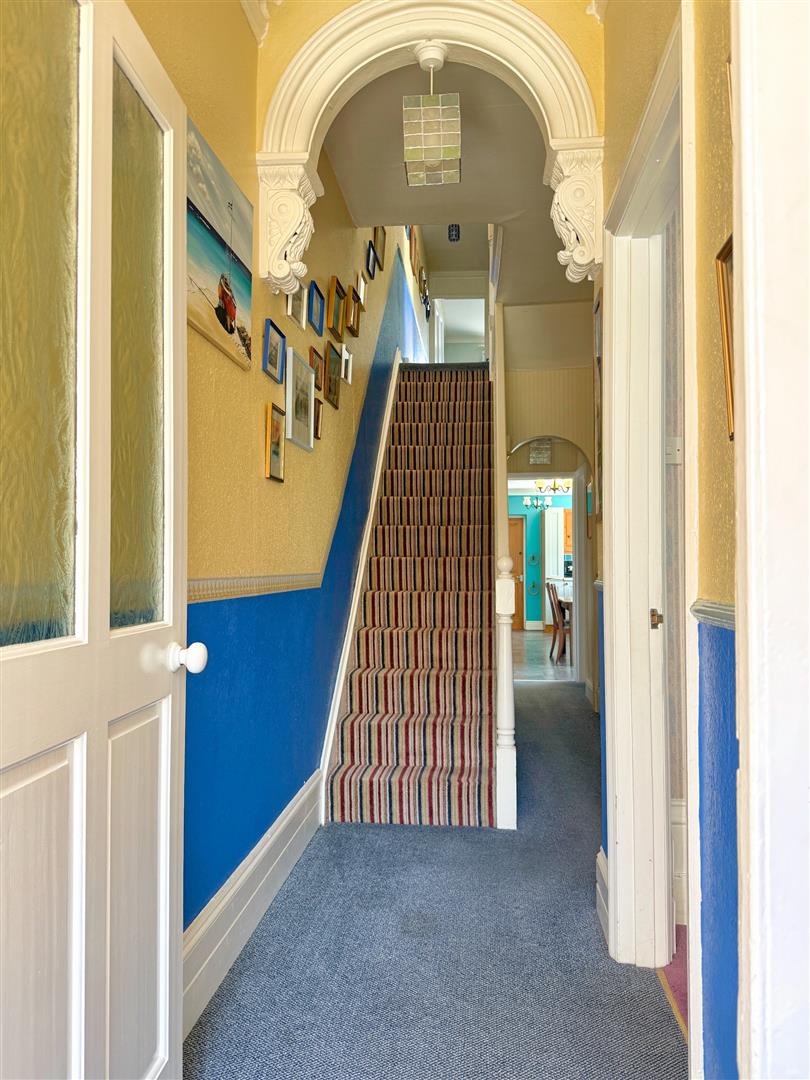
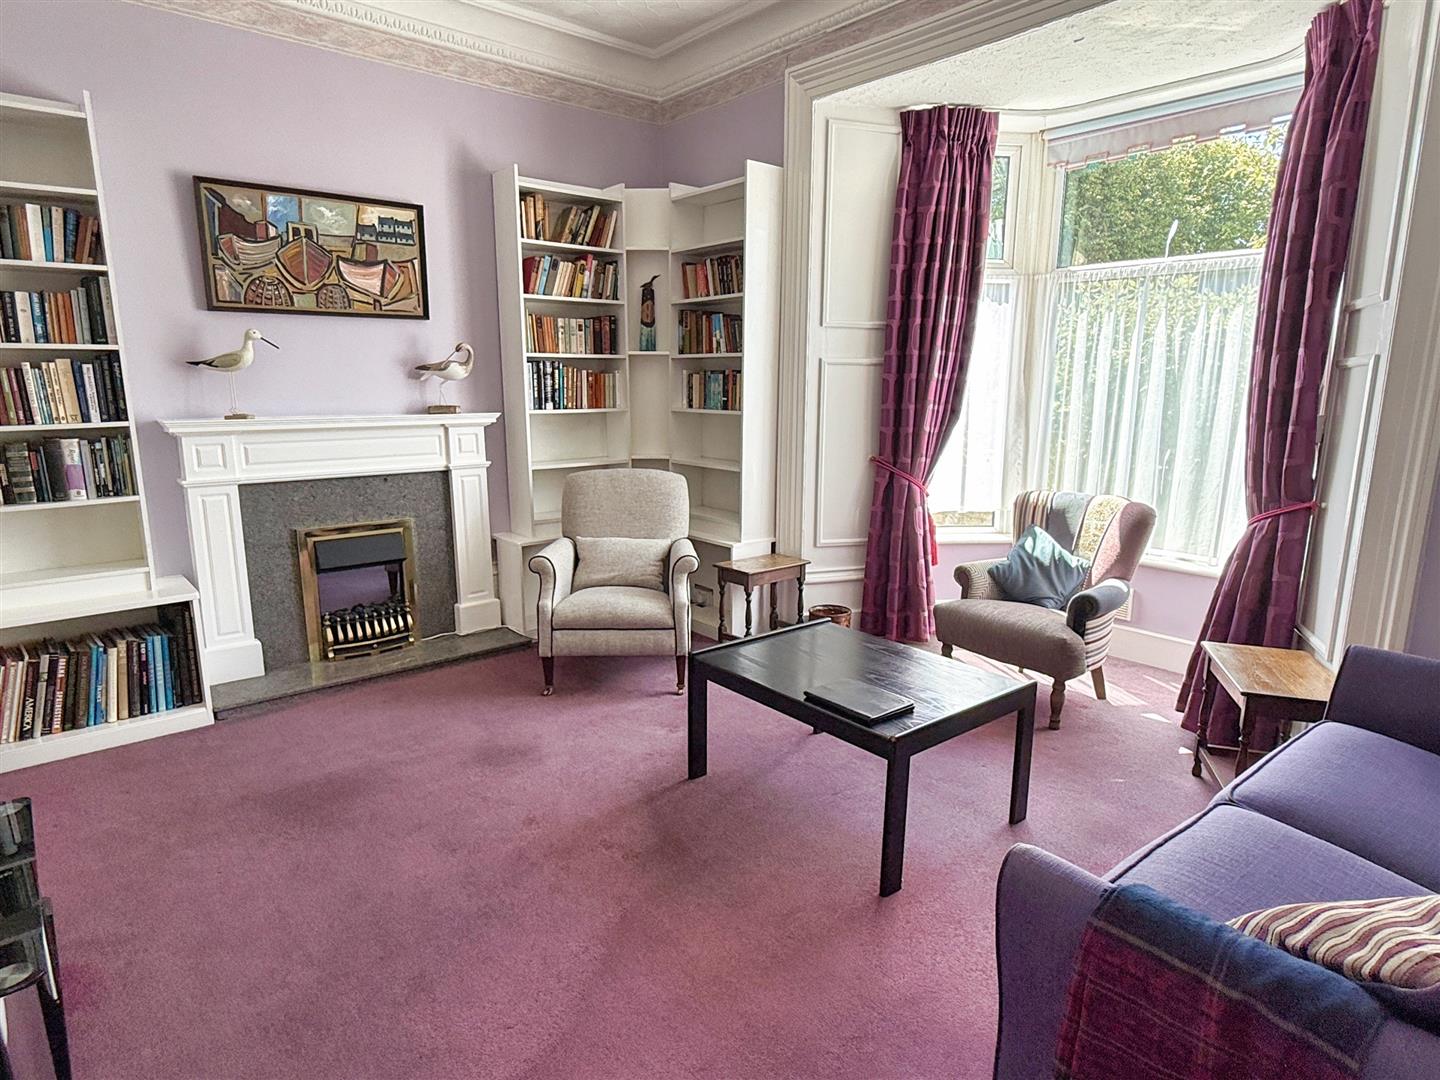
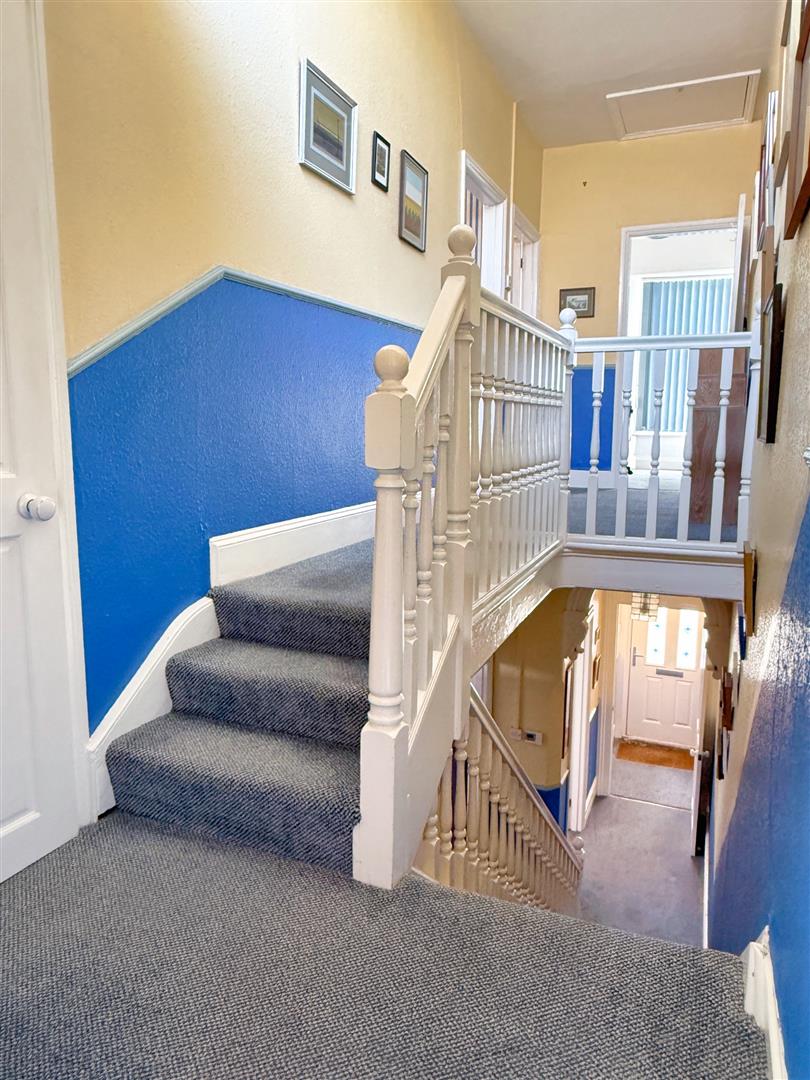
- Retaining many period features including high ceilings, bay window, fireplace and original joinery
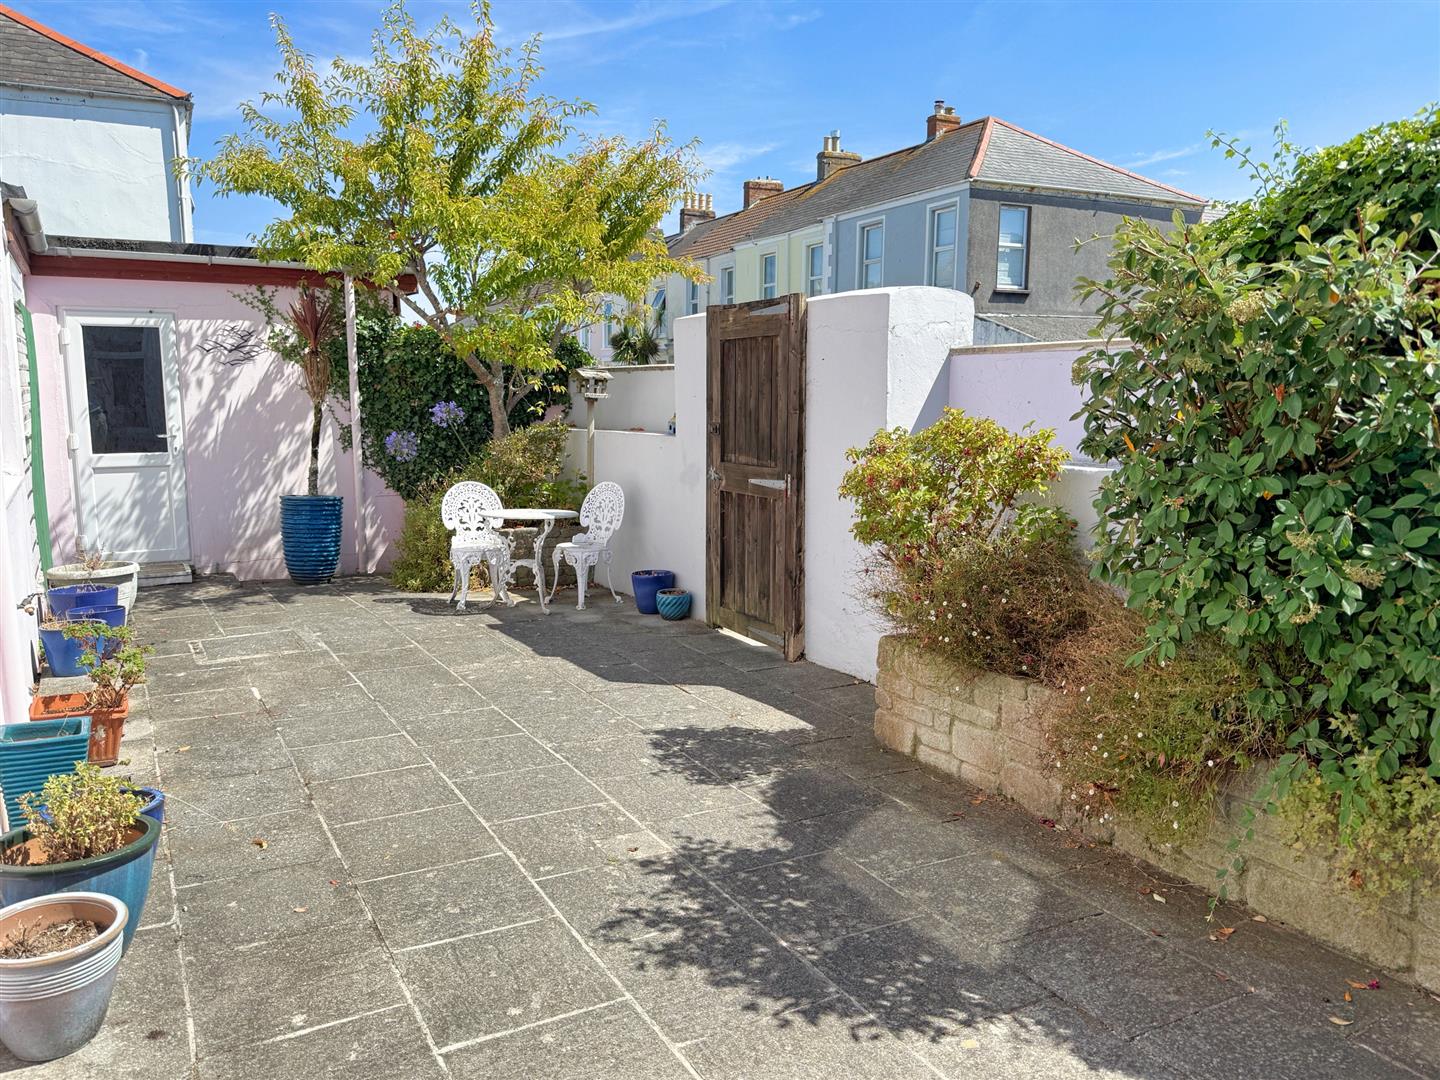
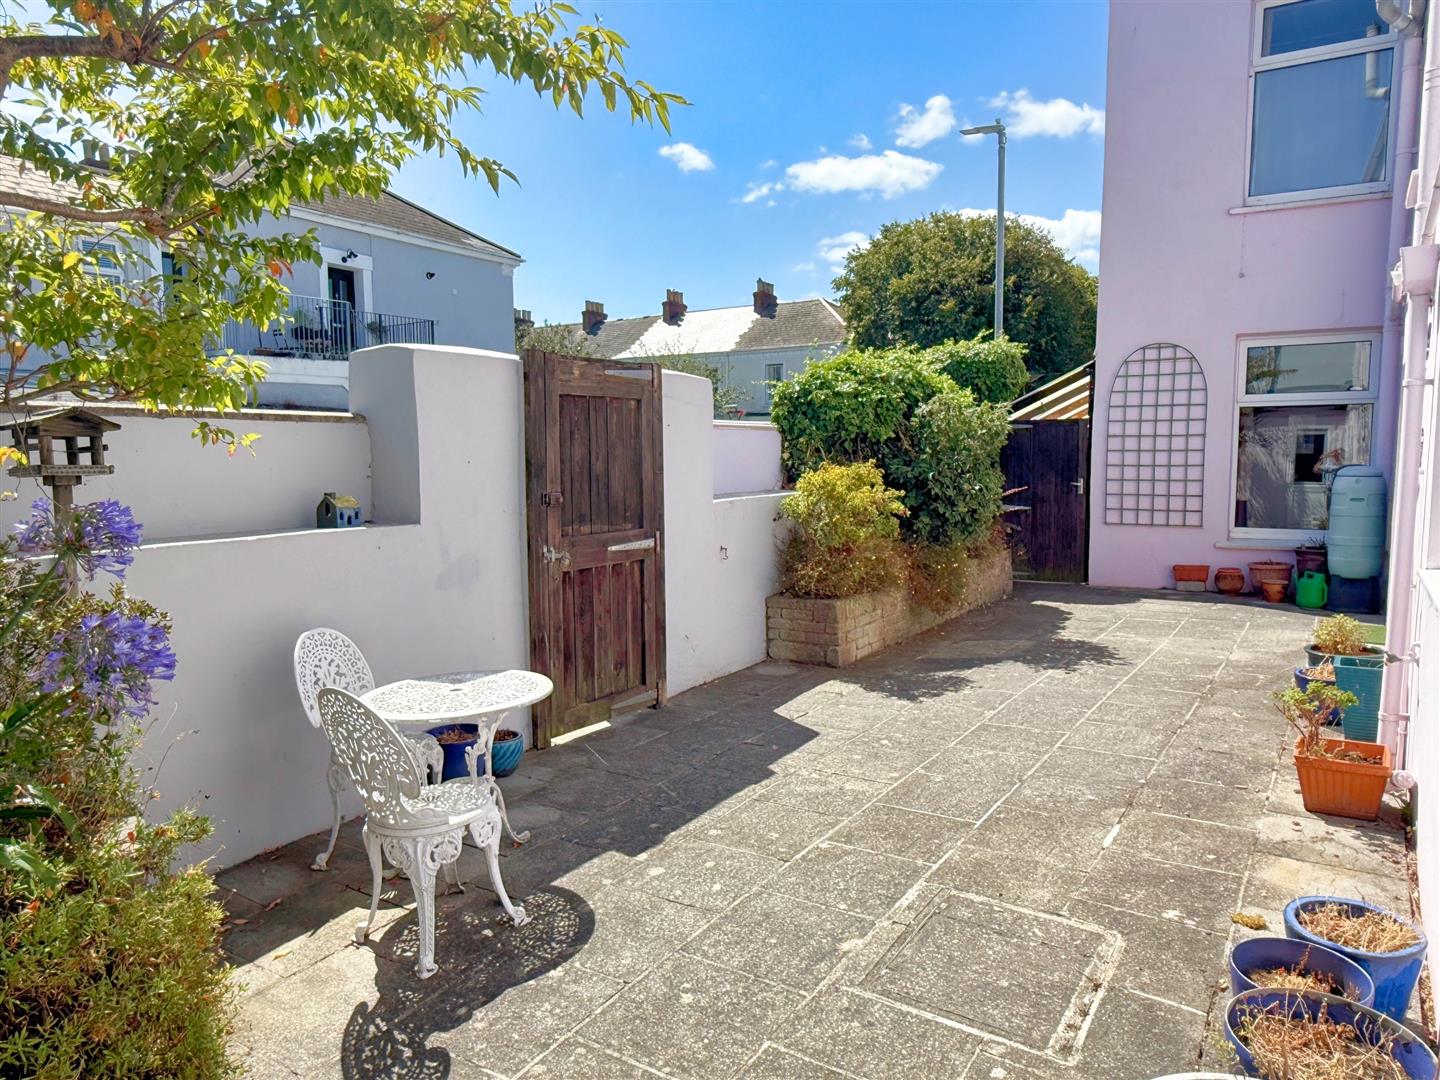
- Sunny and level side return patio with a fairly open end of terrace aspect
- 1560 sqft of accommodation
- No onward chain
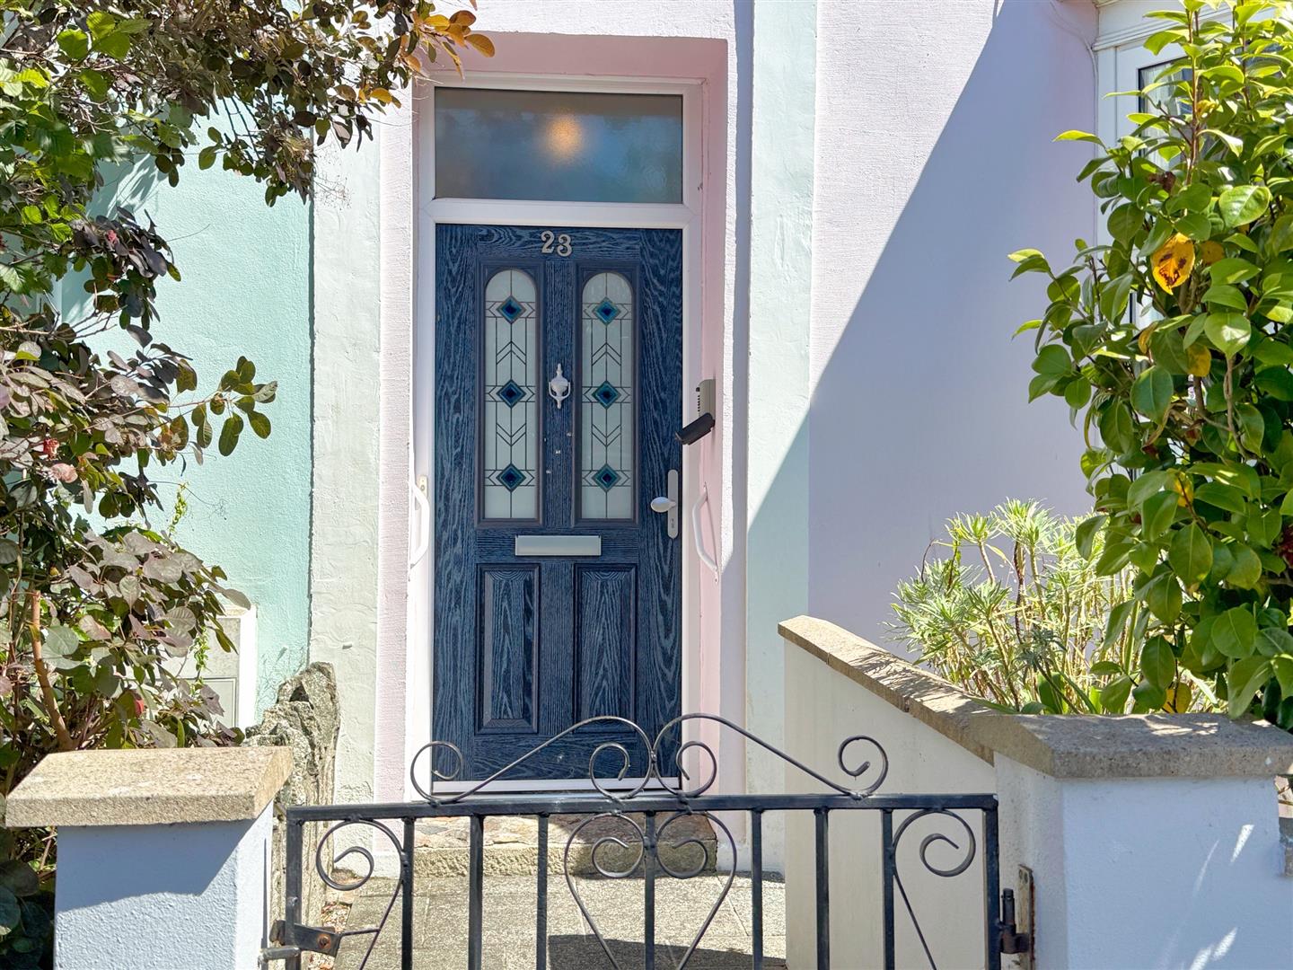
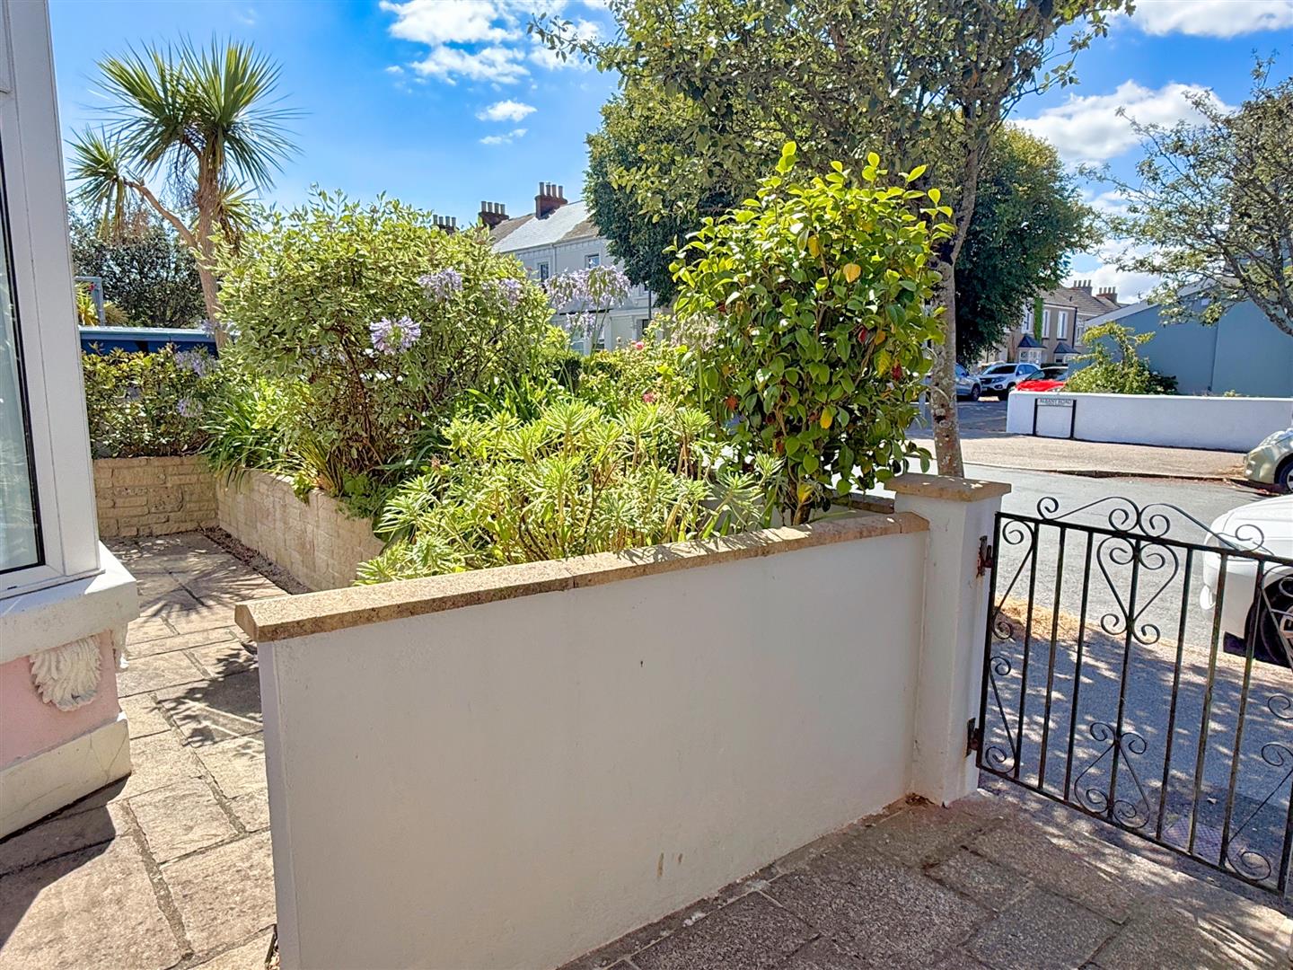
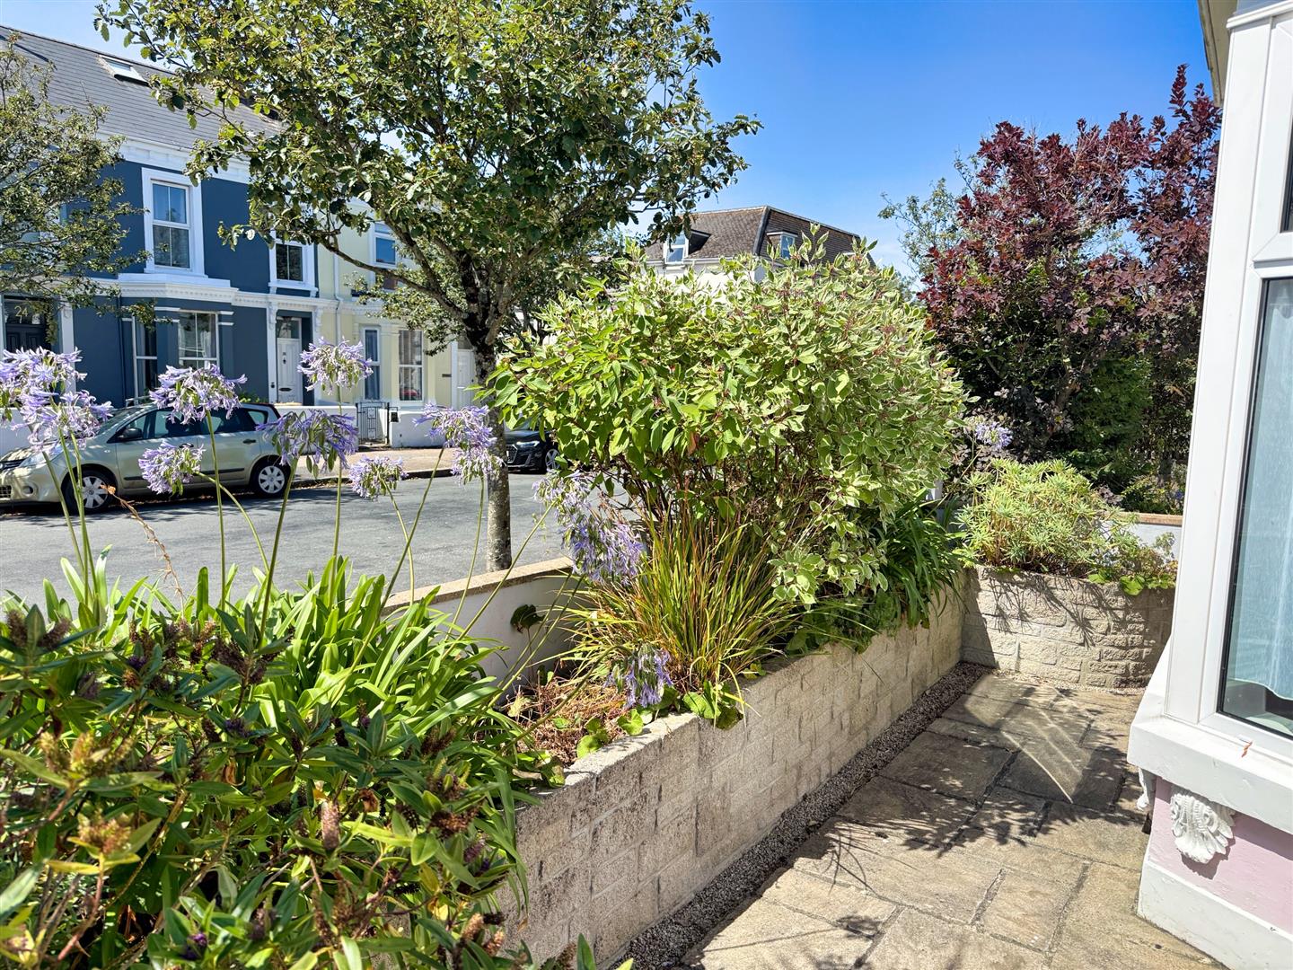
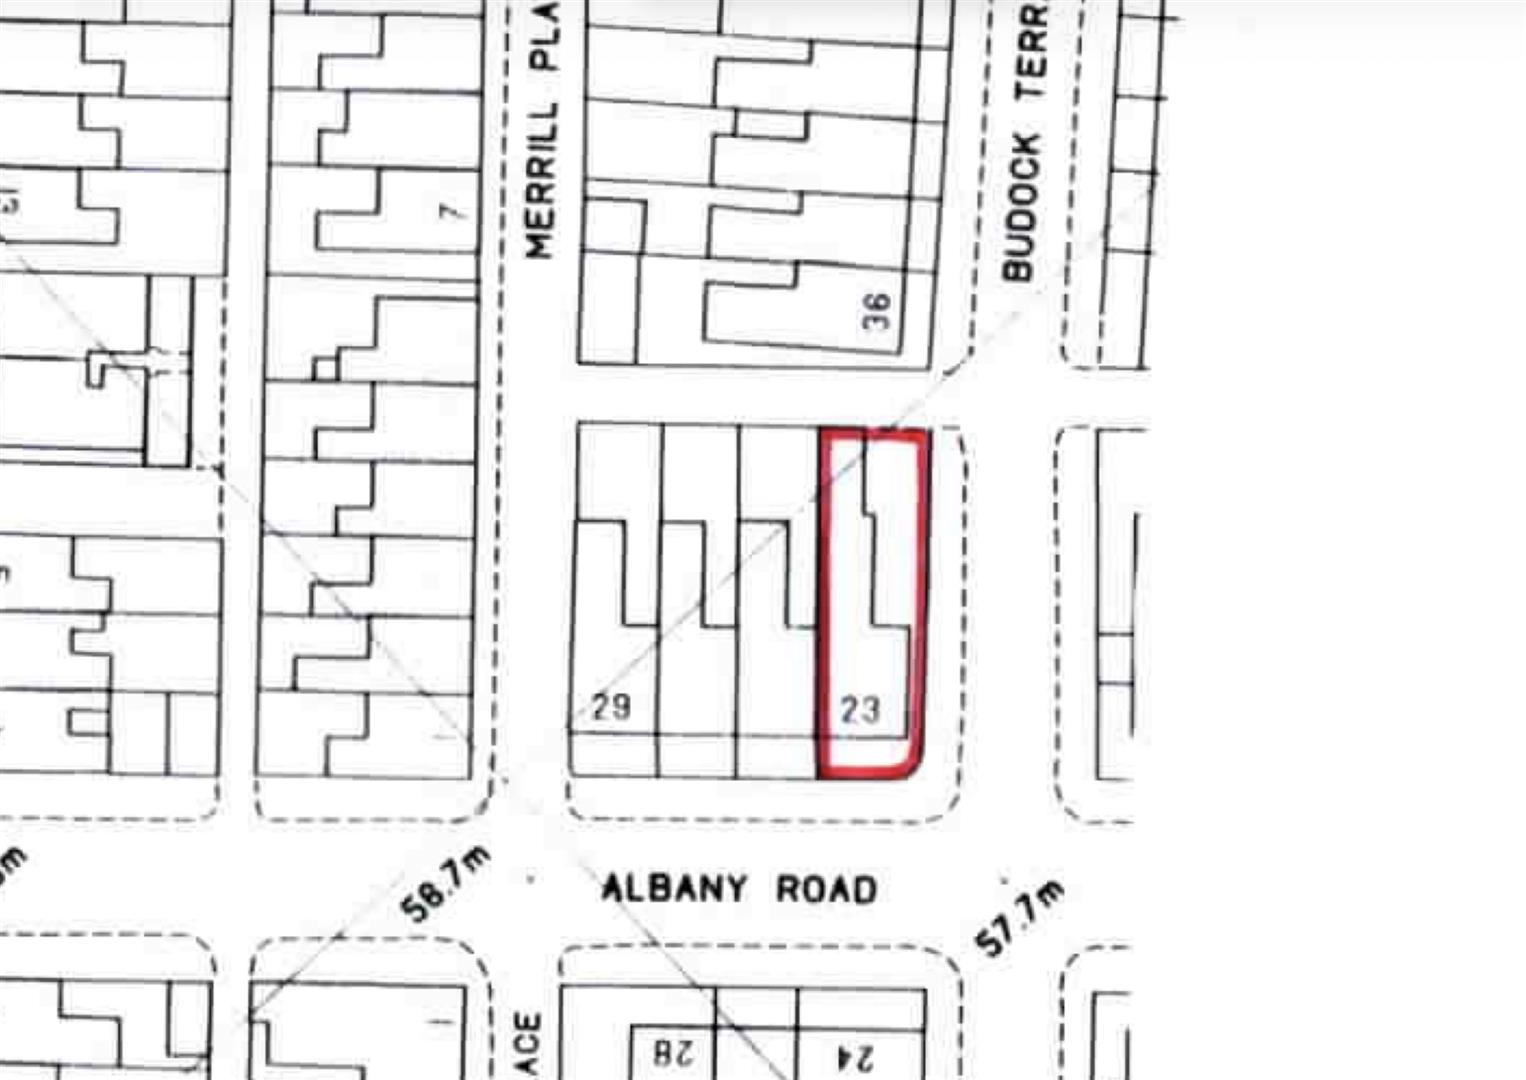
Offered to the market for the first time in 32 years, a handsome four bedroom end of terrace townhouse dating from around 1890, occupying a sought after, tree lined street with both Gyllyngvase Beach and the town centre and harbourside around fifteen minutes’ walk away. The house is full of charm and character, retaining a wealth of original features including high ceilings, a front facing bay window, a fireplace to the living room, a staircase with its original handrails, ceiling cornice and traditional joinery and architraves throughout. It also benefits from a garage to the rear, together with a sunny and level side return patio that enjoys a fairly open aspect by virtue of its end of terrace position.
THE PROPERTY
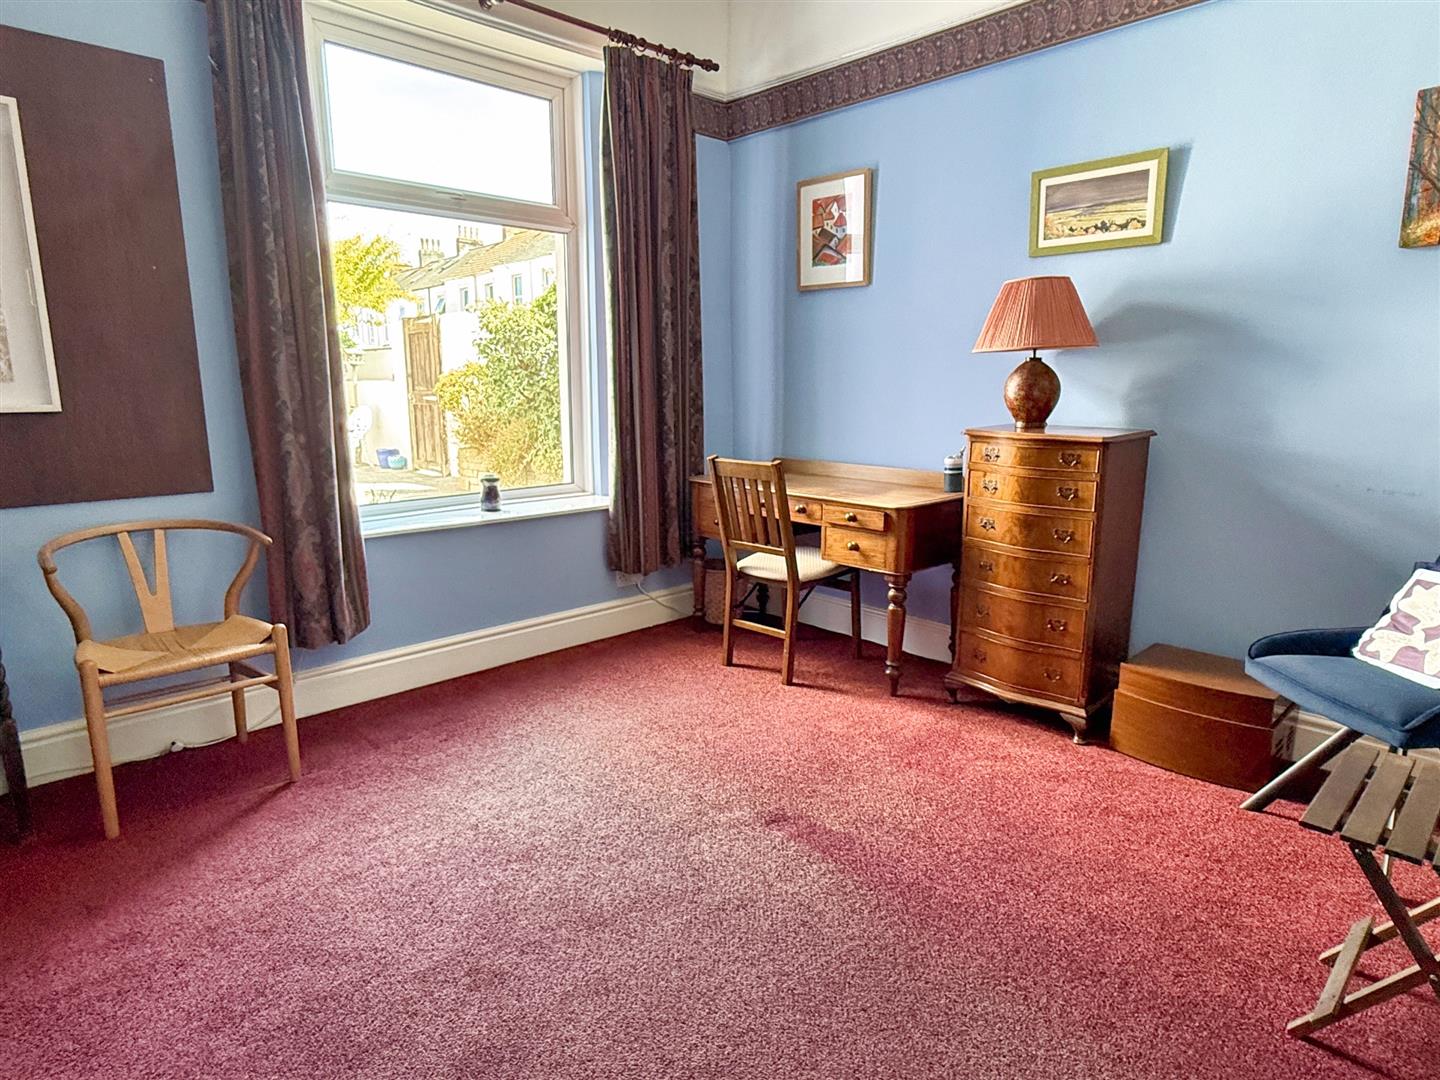
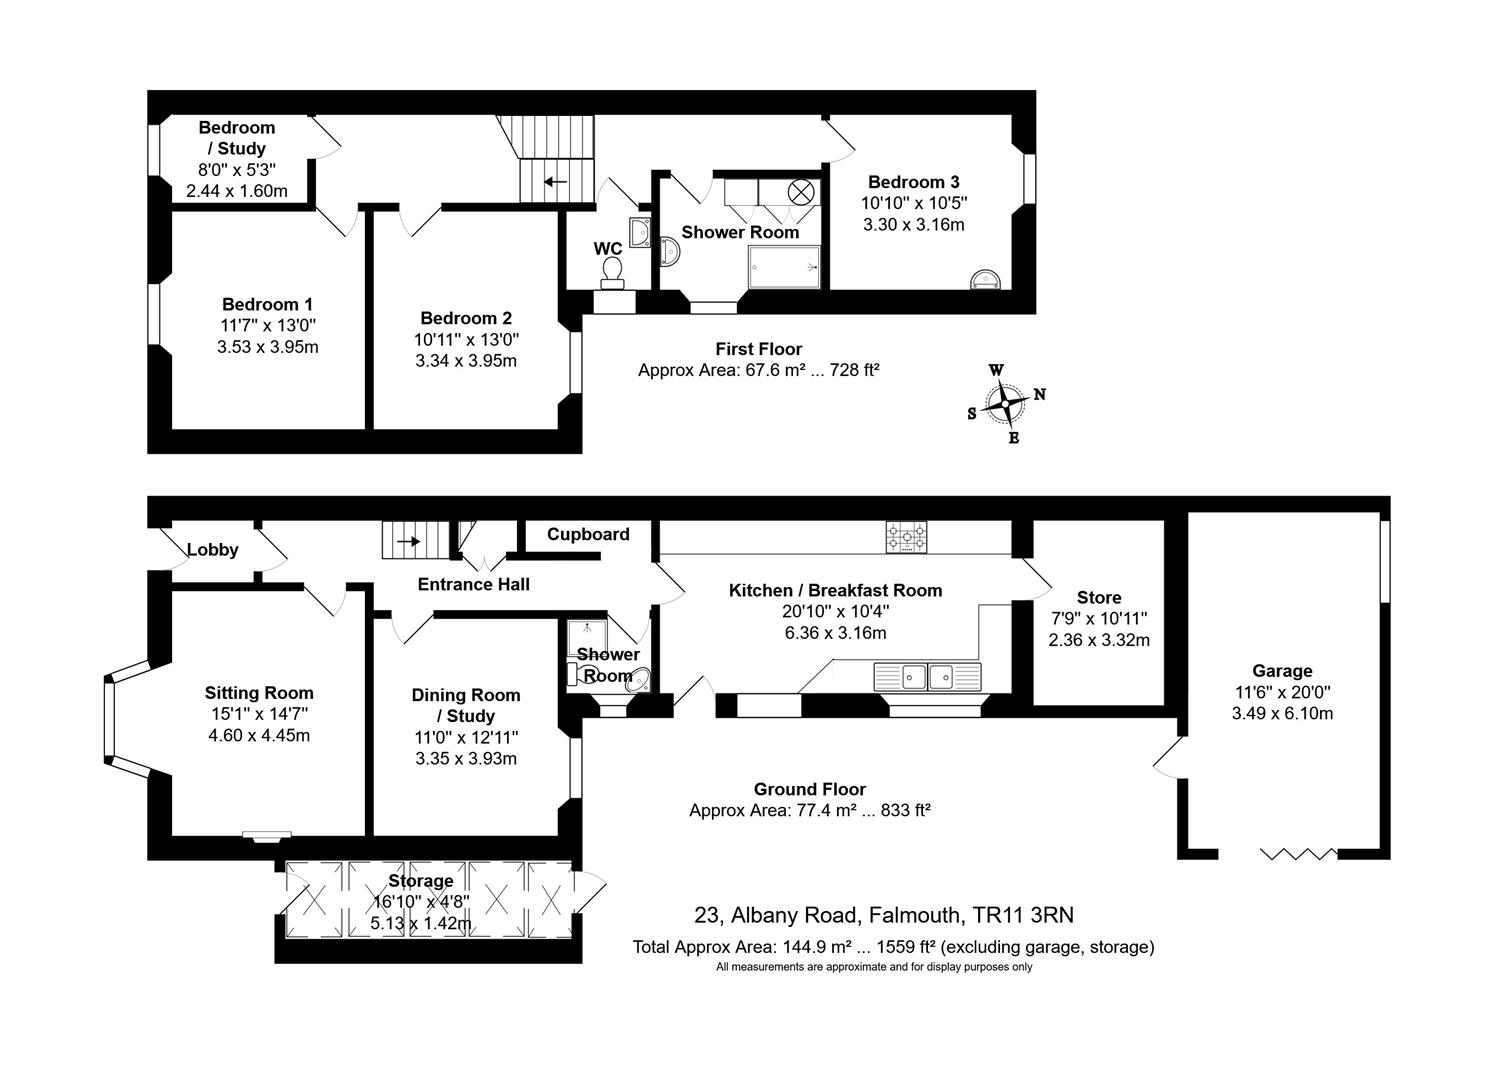
The ground floor retains the original entrance hall accessing two formal reception rooms, with a larger than average kitchen/dining room to the rear and a neatly positioned shower room off the entrance hall. Beyond this lies a former wine store, offering scope for conversion to a utility room, office or study. Original floorboards may well survive beneath the present carpets. There is also a ground floor WC.
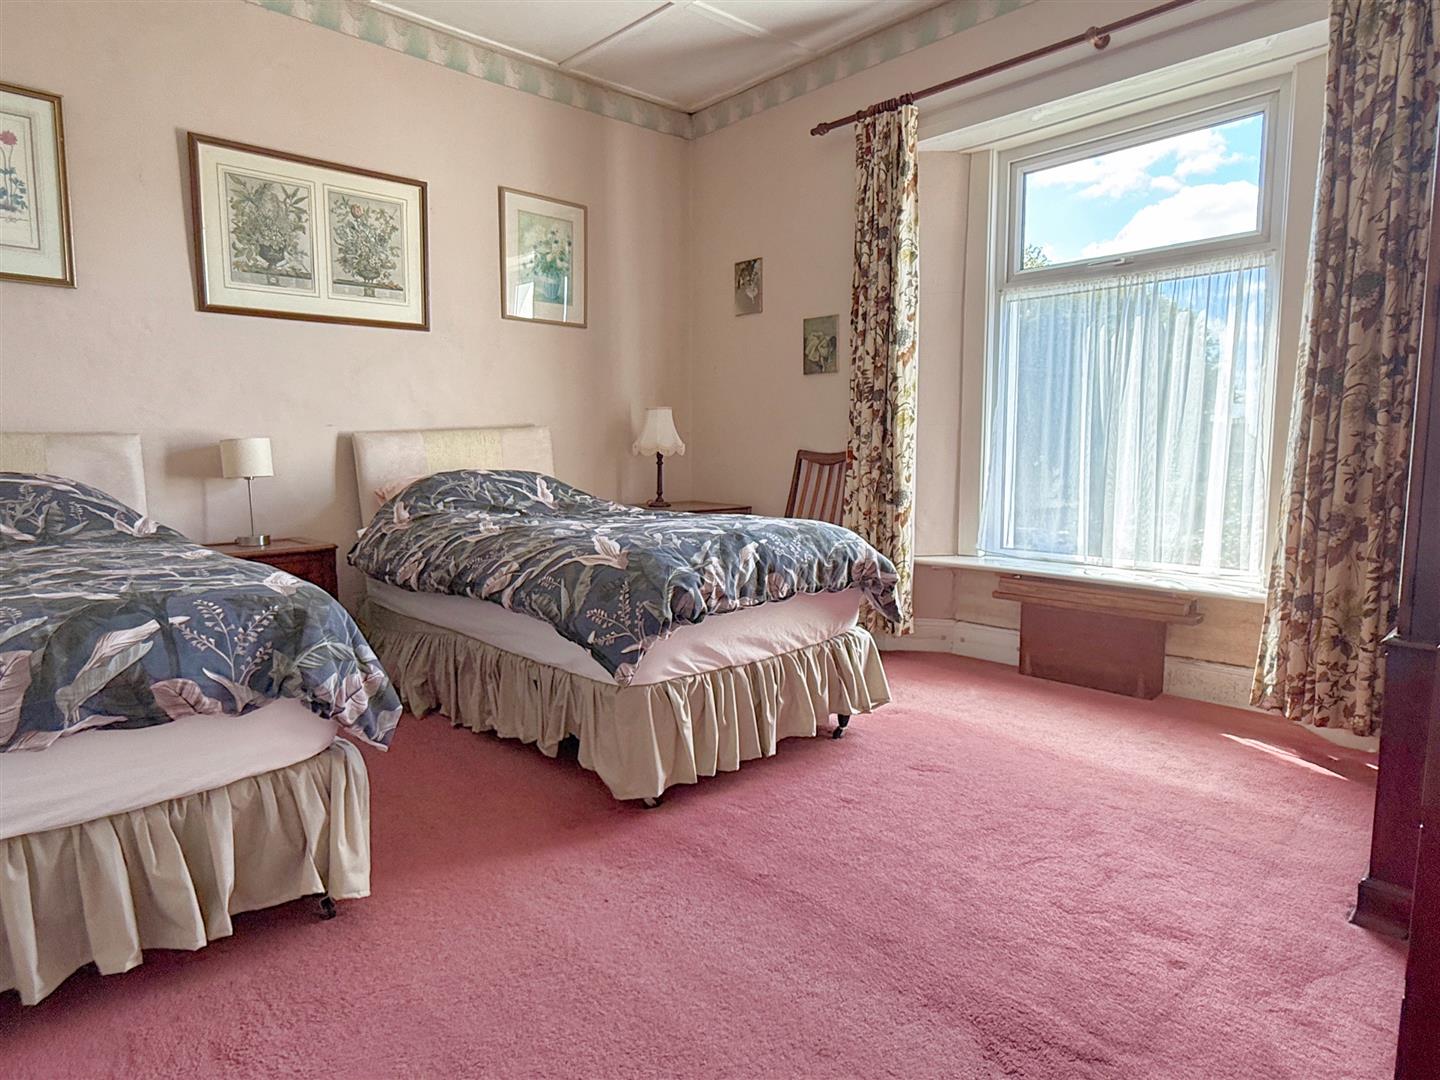
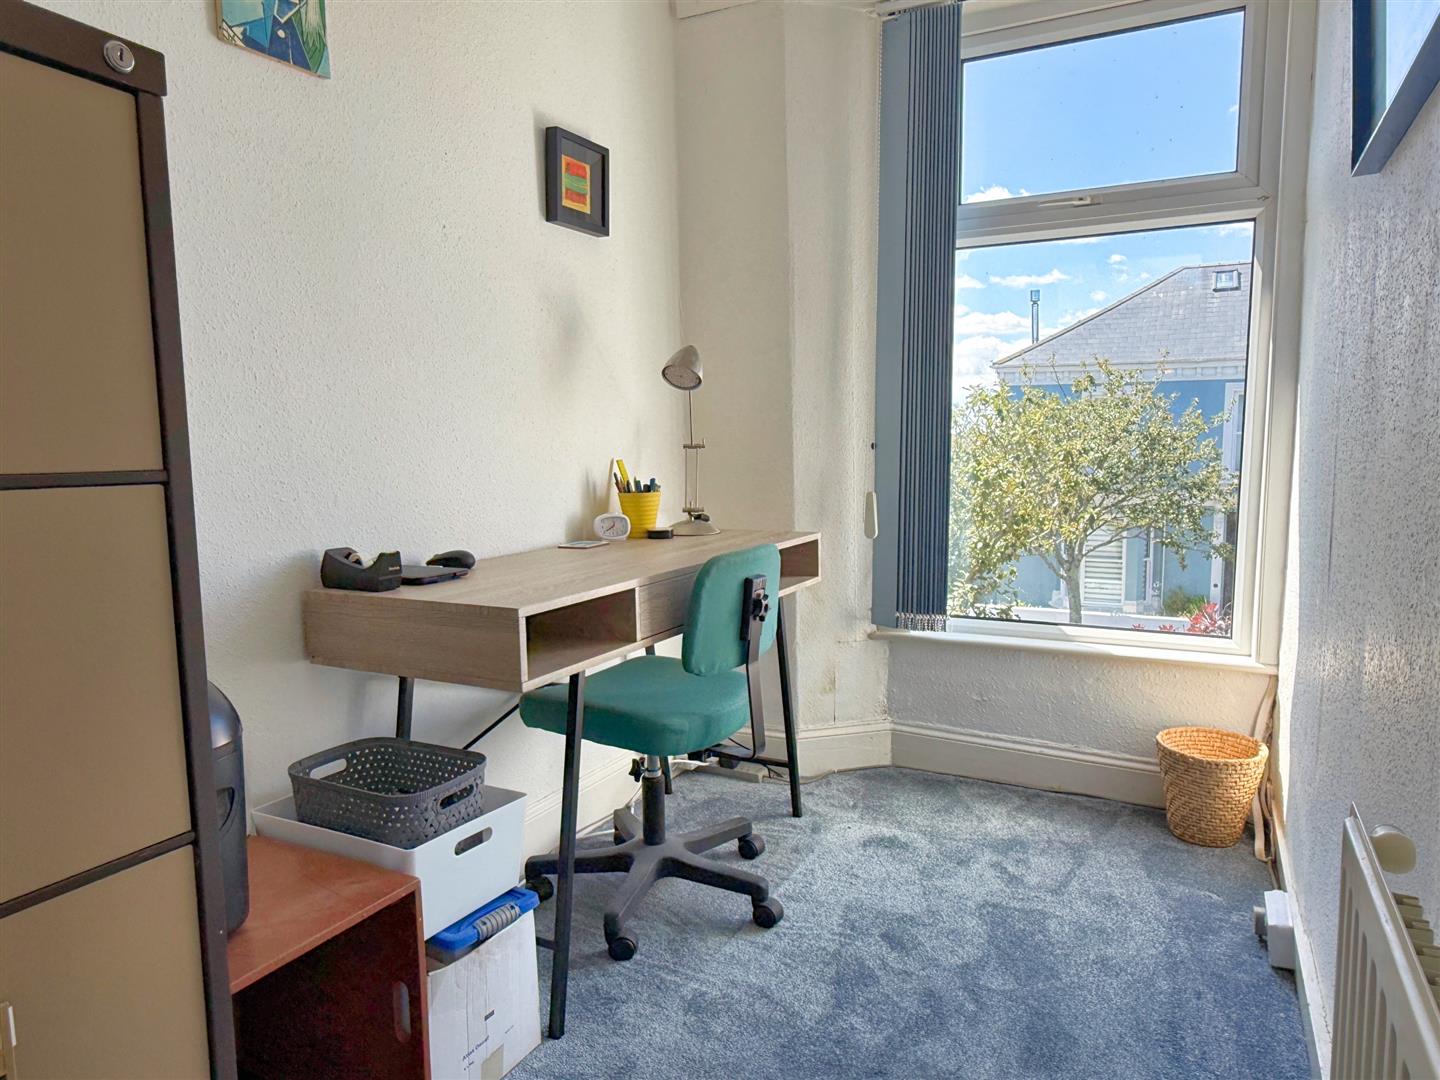
The first floor is a real feature of the house, being noticeably more spacious than some of the other terraced houses on the street. To the rear it extends over the full depth of the kitchen, allowing for a rear bedroom, a spacious shower room and a separate WC, while the front of the house retains two further double bedrooms and a fourth bedroom/study.
The house has been consistently well maintained over the years and can be occupied immediately, though some buyers may wish to update the interior in time.
Outside, the side return patio is level and sunny, with a highly useful covered lean-to store alongside. The garage lies to the rear, and the on-street space directly in front of it is available in practice to the house, as the access must be kept clear.
ADDITIONAL INFORMATION
Tenure - Freehold. Possession - Vacant possession upon subject to grant of probate. Services - Mains gas, electricity, water and drainage. Solar panels (we believe heating the water).Council Tax - Band C. EPC rating - 58 (D). Gas fired central heating. VIEWING ARRANGEMENTS- BY TELEPHONE OR EMAIL APPOINTMENT.
Click image to enlarge:
- Handsome four bedroom end of terrace townhouse dating from around 1890
- Offered for sale for the first time in 32 years
- Garage to the rear plus a covered lean-to store
- Around fifteen minutes’ walk to Gyllyngvase Beach, the town centre and the harbourside
- Two formal reception rooms, a larger than average kitchen/dining room plus a ground floor shower room
- Unusually spacious first floor, with four bedrooms, a shower room and a separate WC
- Retaining many period features including high ceilings, bay window, fireplace and original joinery
- Sunny and level side return patio with a fairly open end of terrace aspect
- 1560 sqft of accommodation
- No onward chain


