
The Causeway, Falmouth
£275,000 (Tenant Fees)

-
-
KITCHEN BREAKFAST
-
KITCHEN BREAKFAST
-
ENTRANCE HALL
-
SITTING
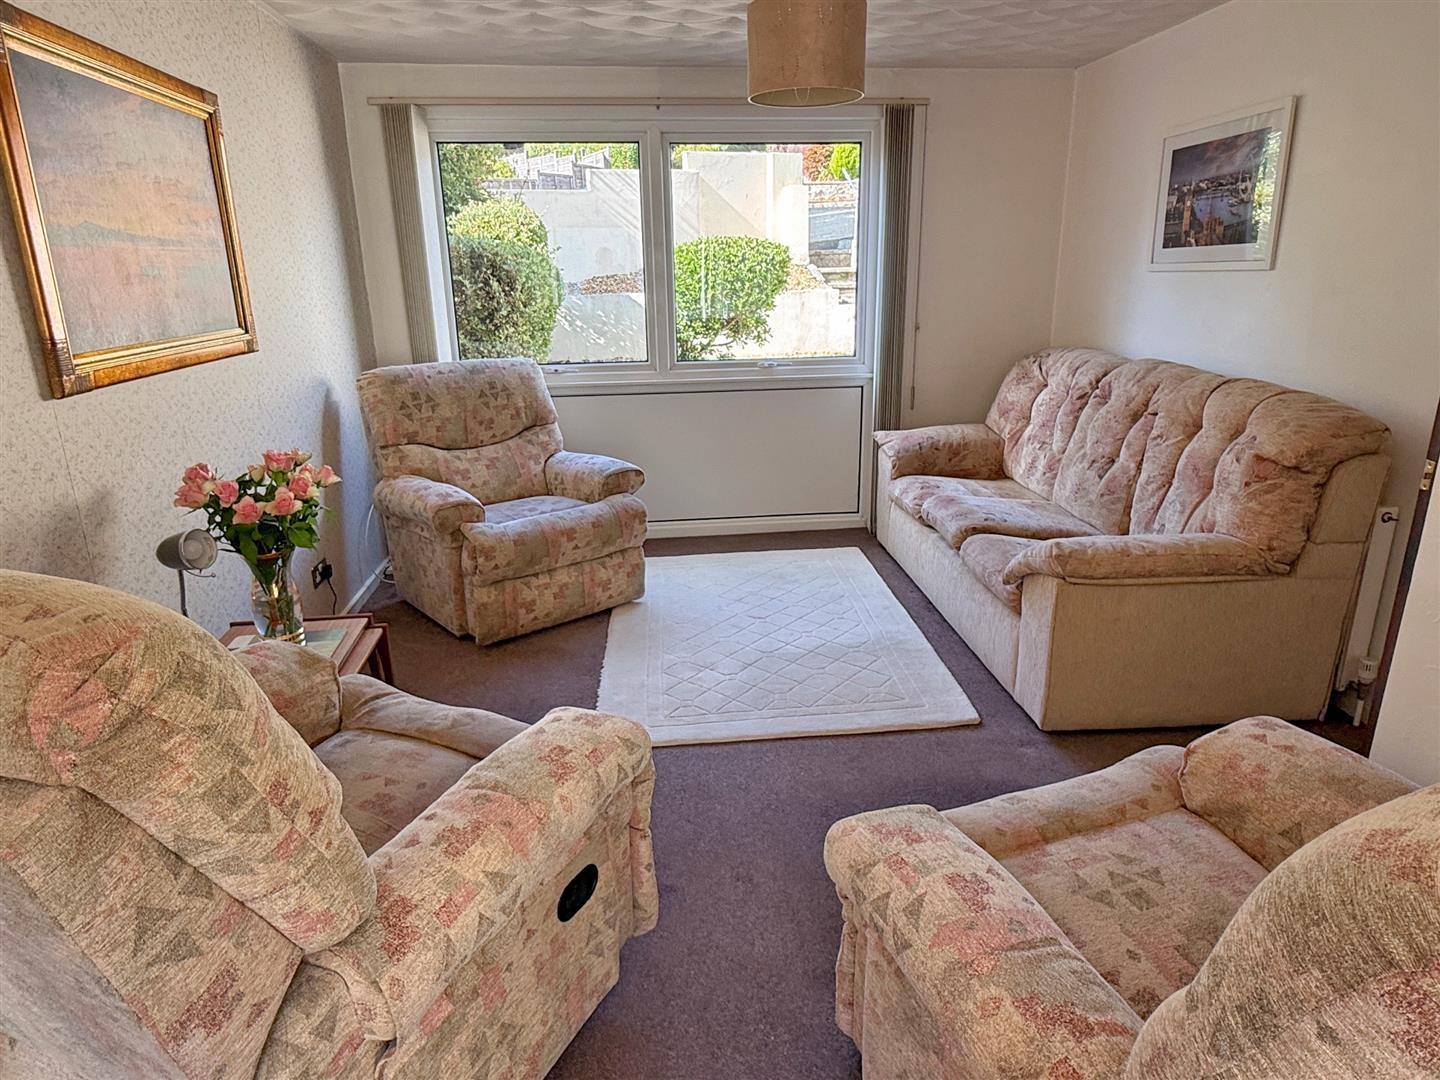
-
SITTING
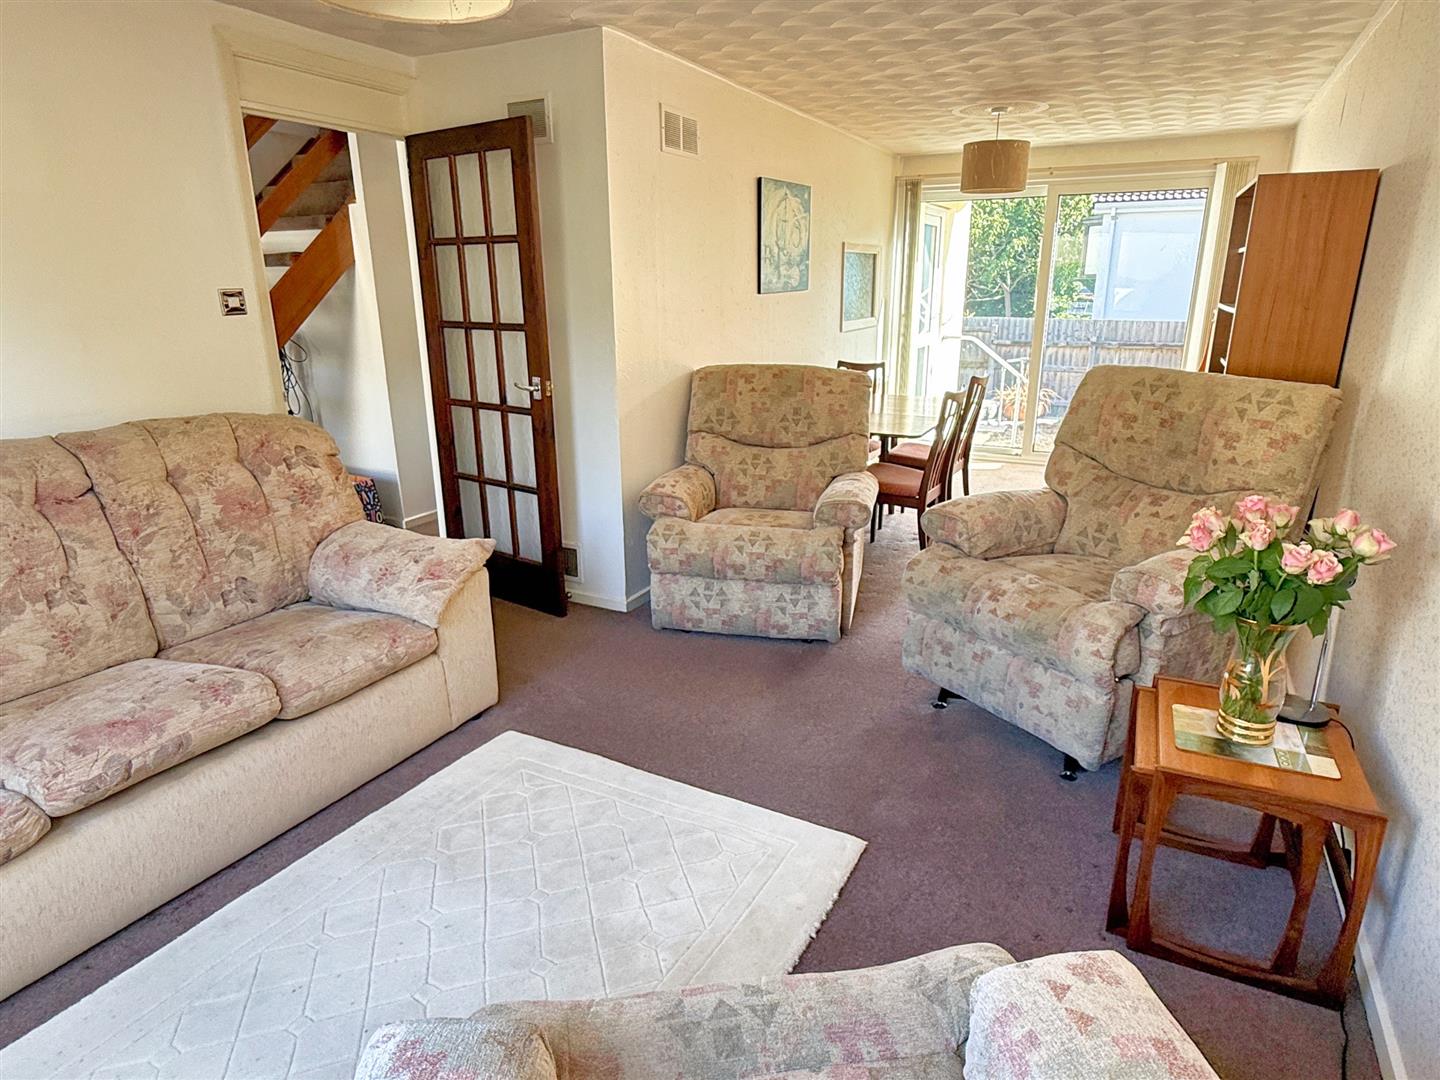
-
DINING
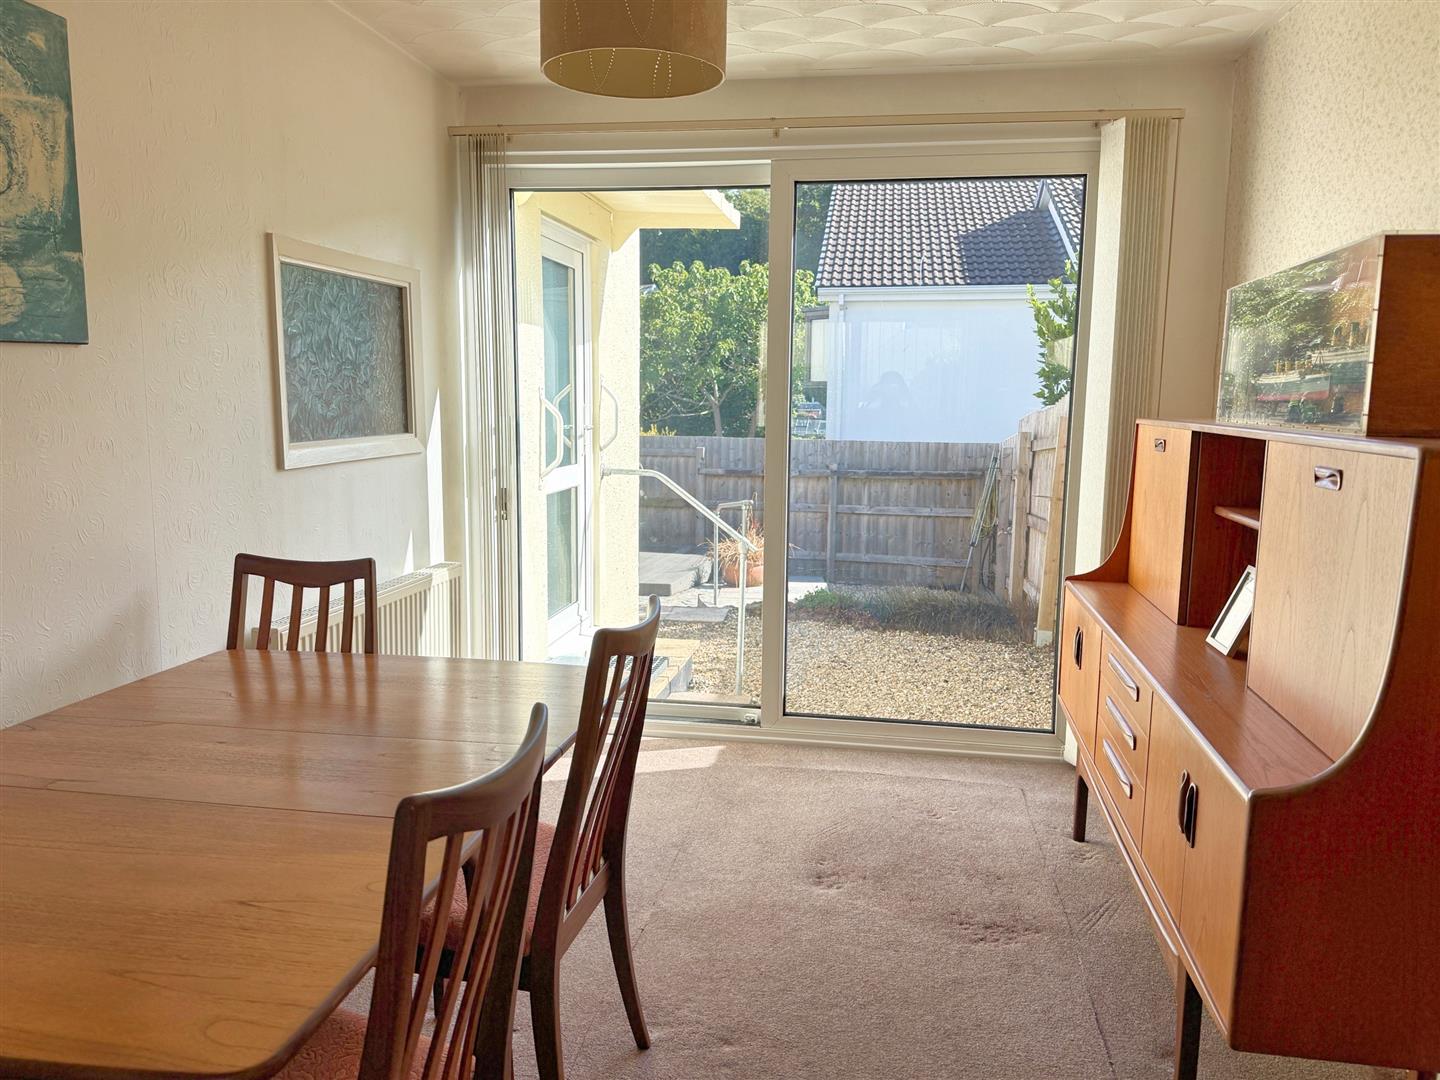
-
LANDING
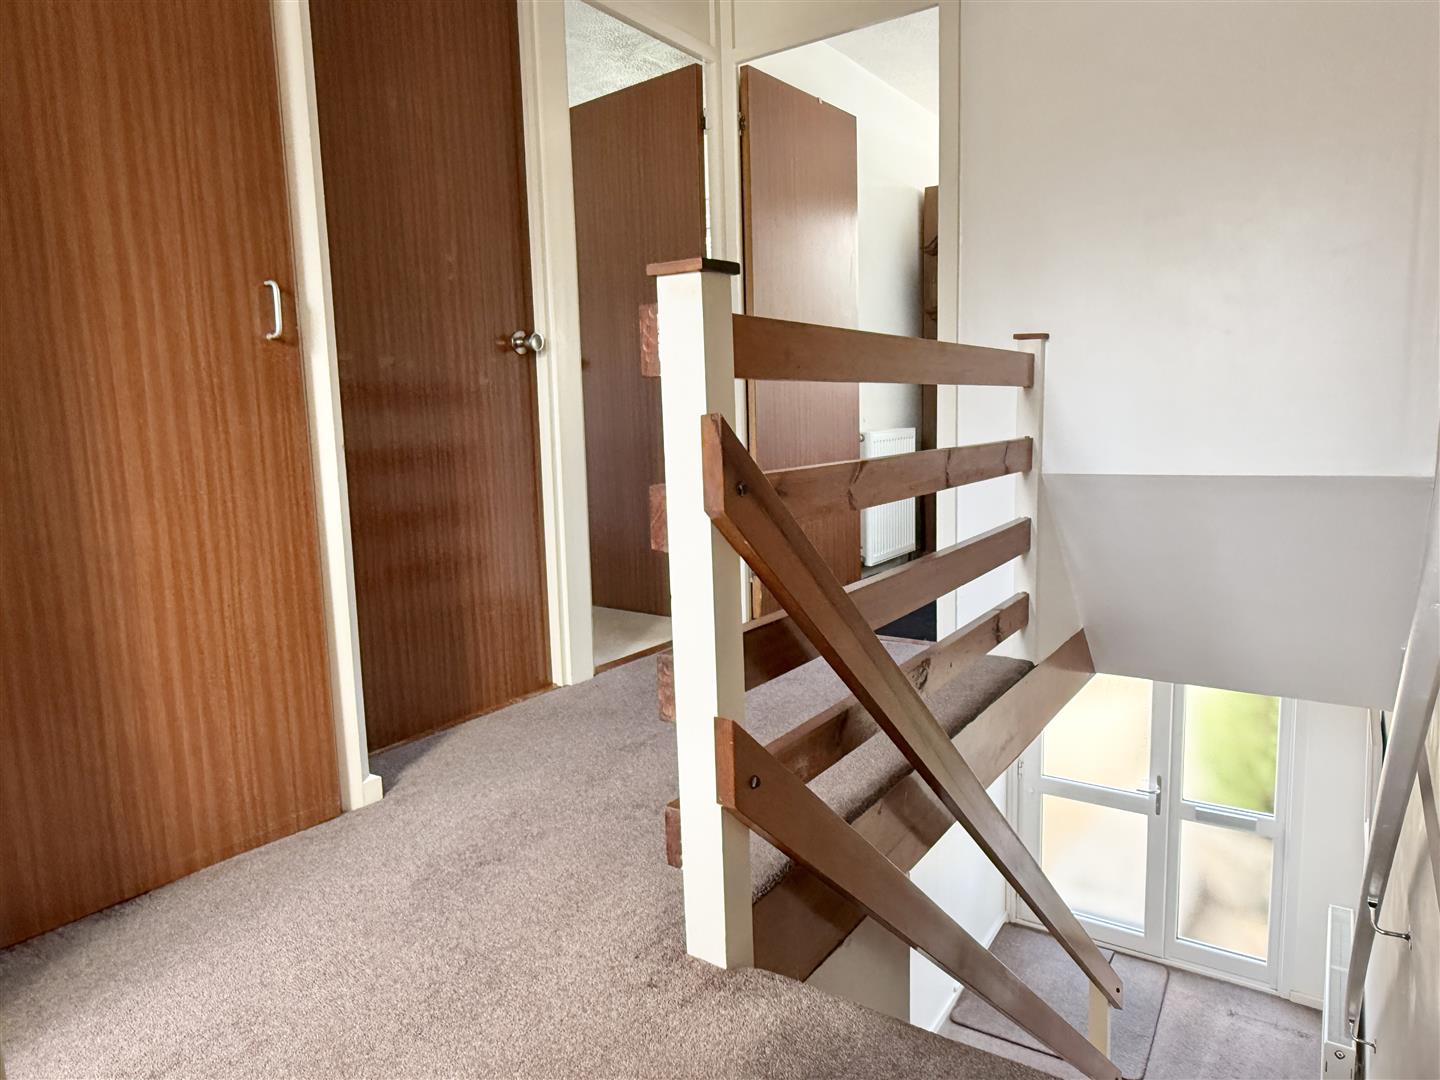
-
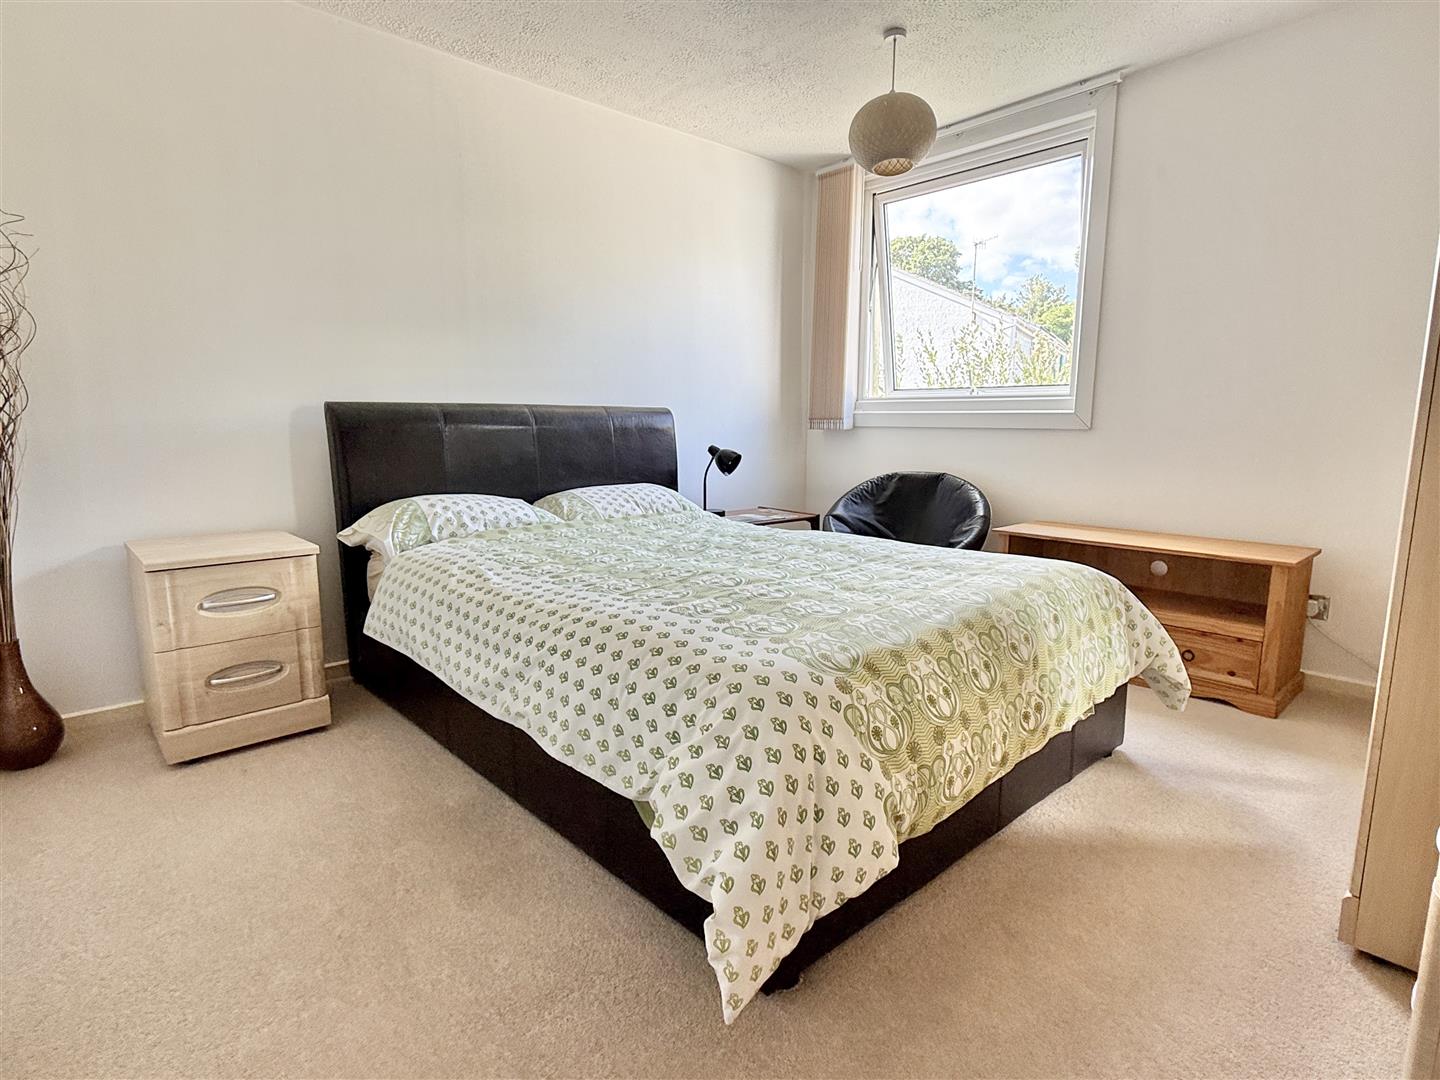
BEDROOM ONE
-
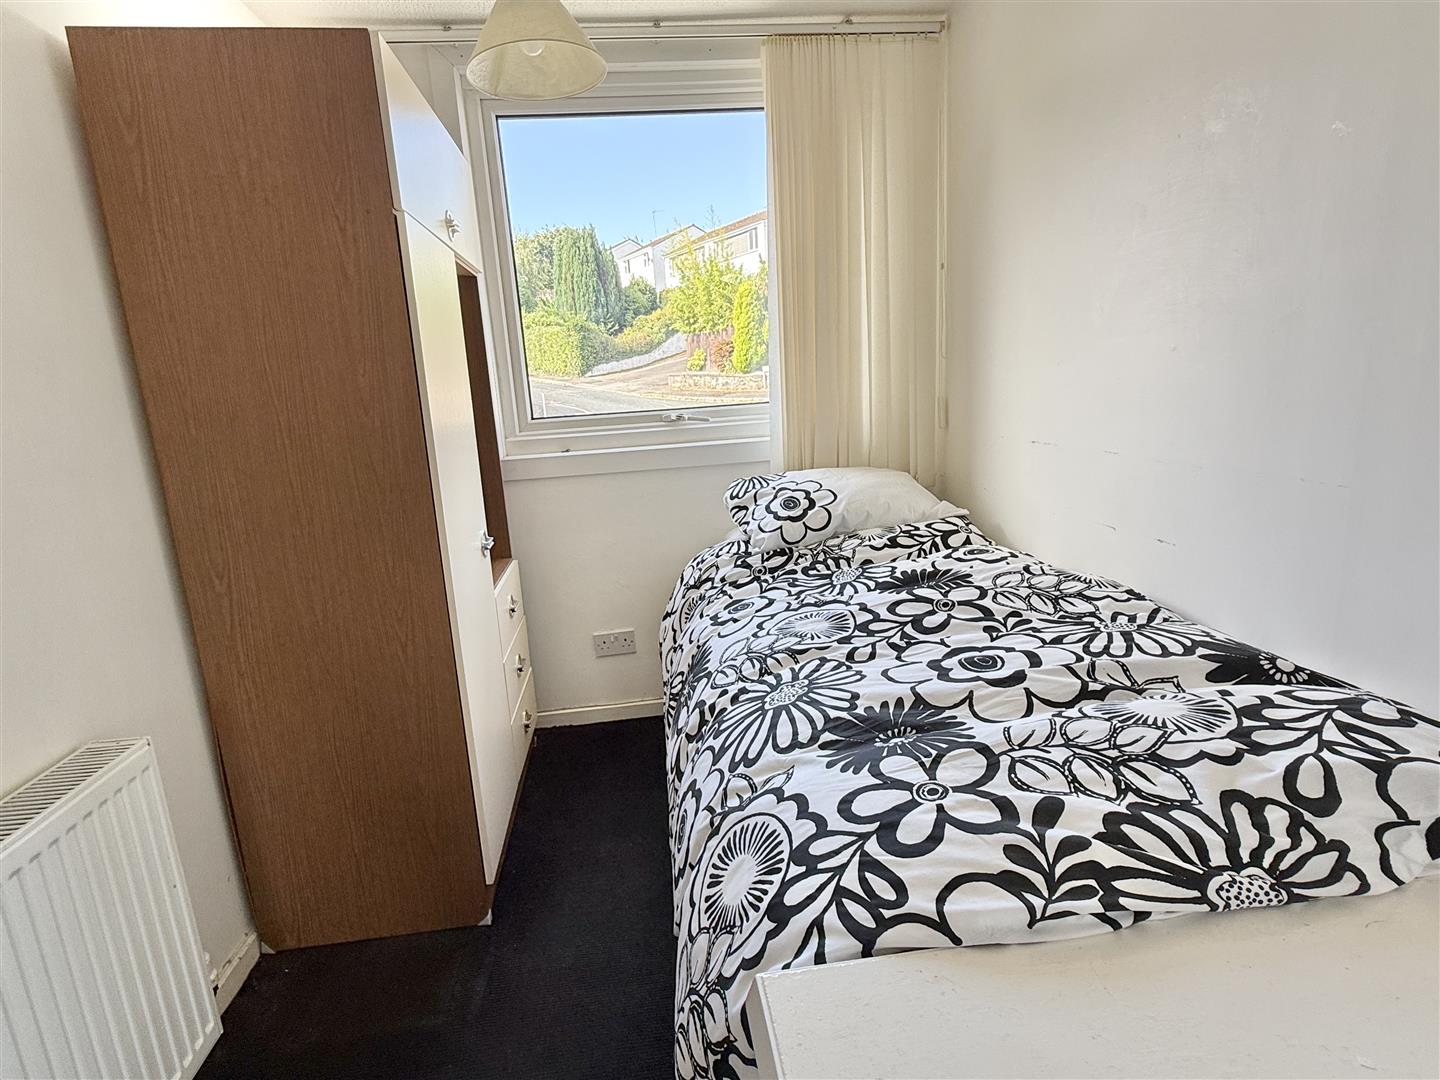
BEDROOM THREE
-
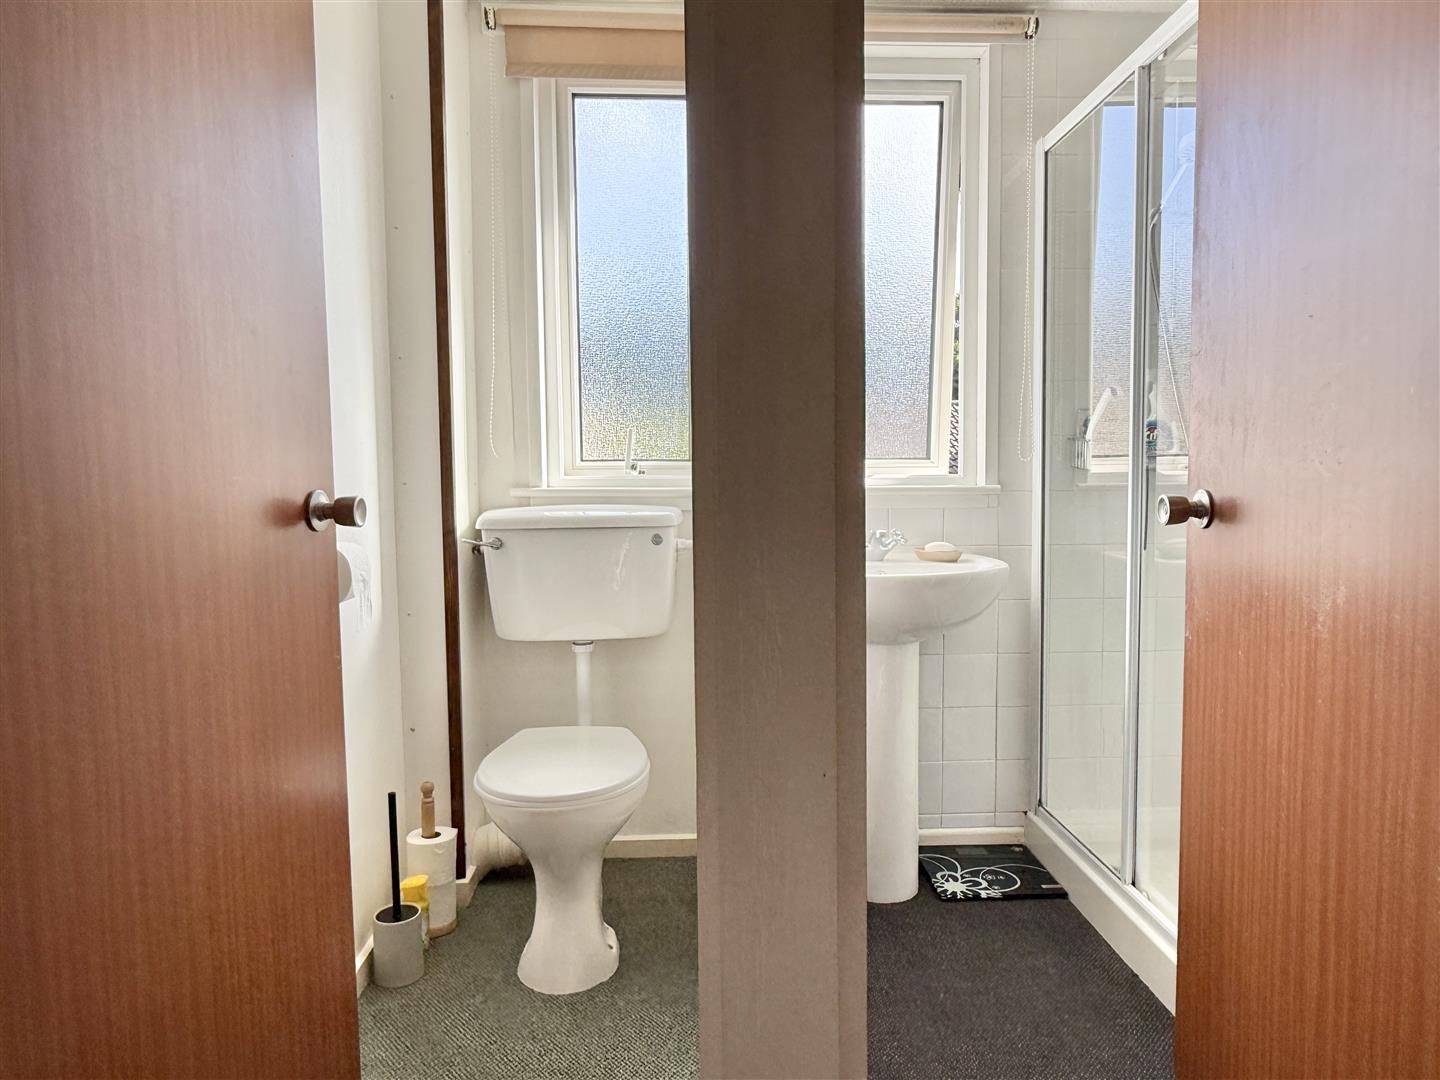
SHOWER ROOM PLUS WC
-
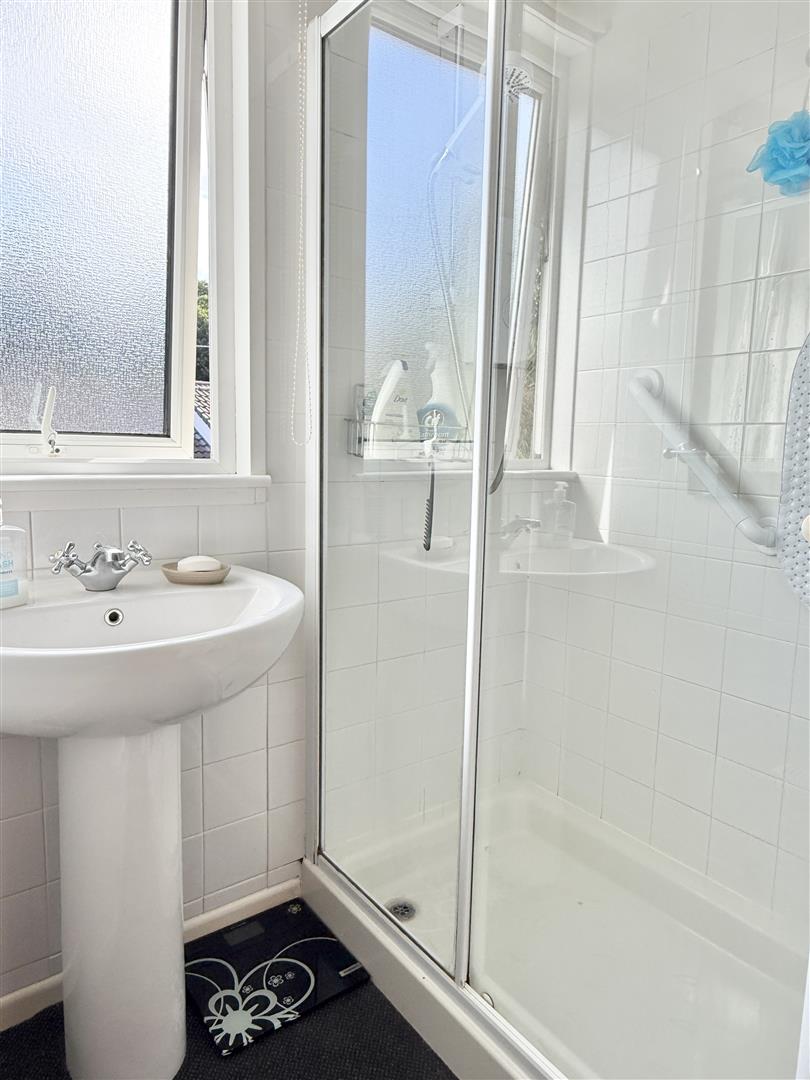
SHOWER ROOM
-
REAR GARDEN
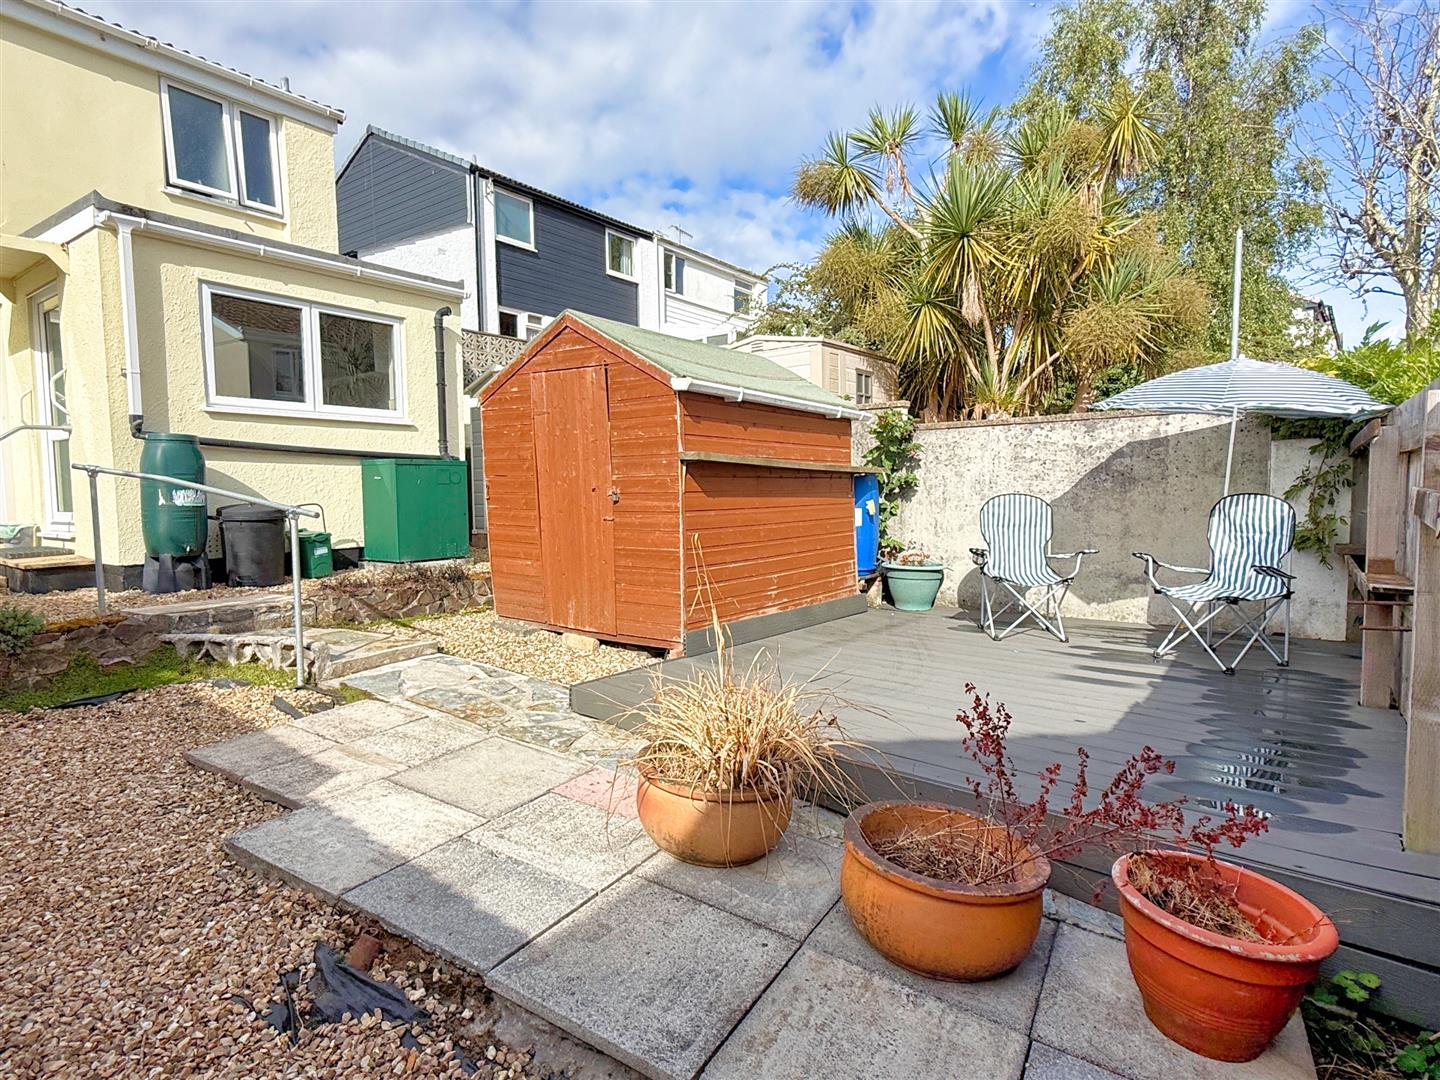
-
REAR GARDEN
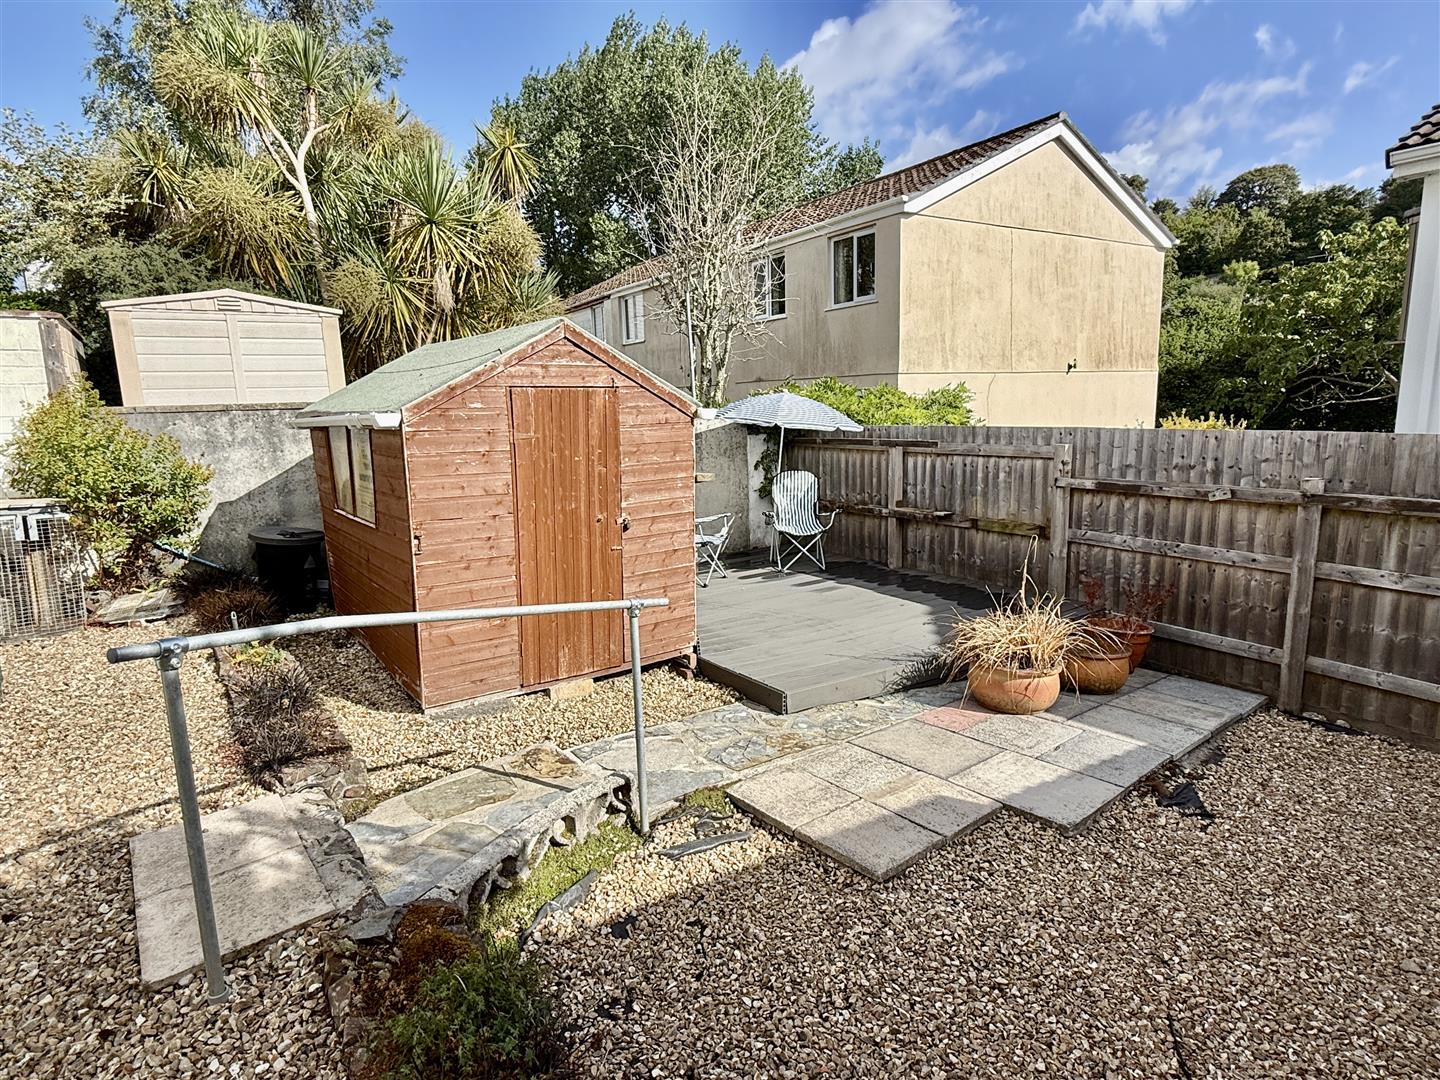
-
FRONT GARDEN
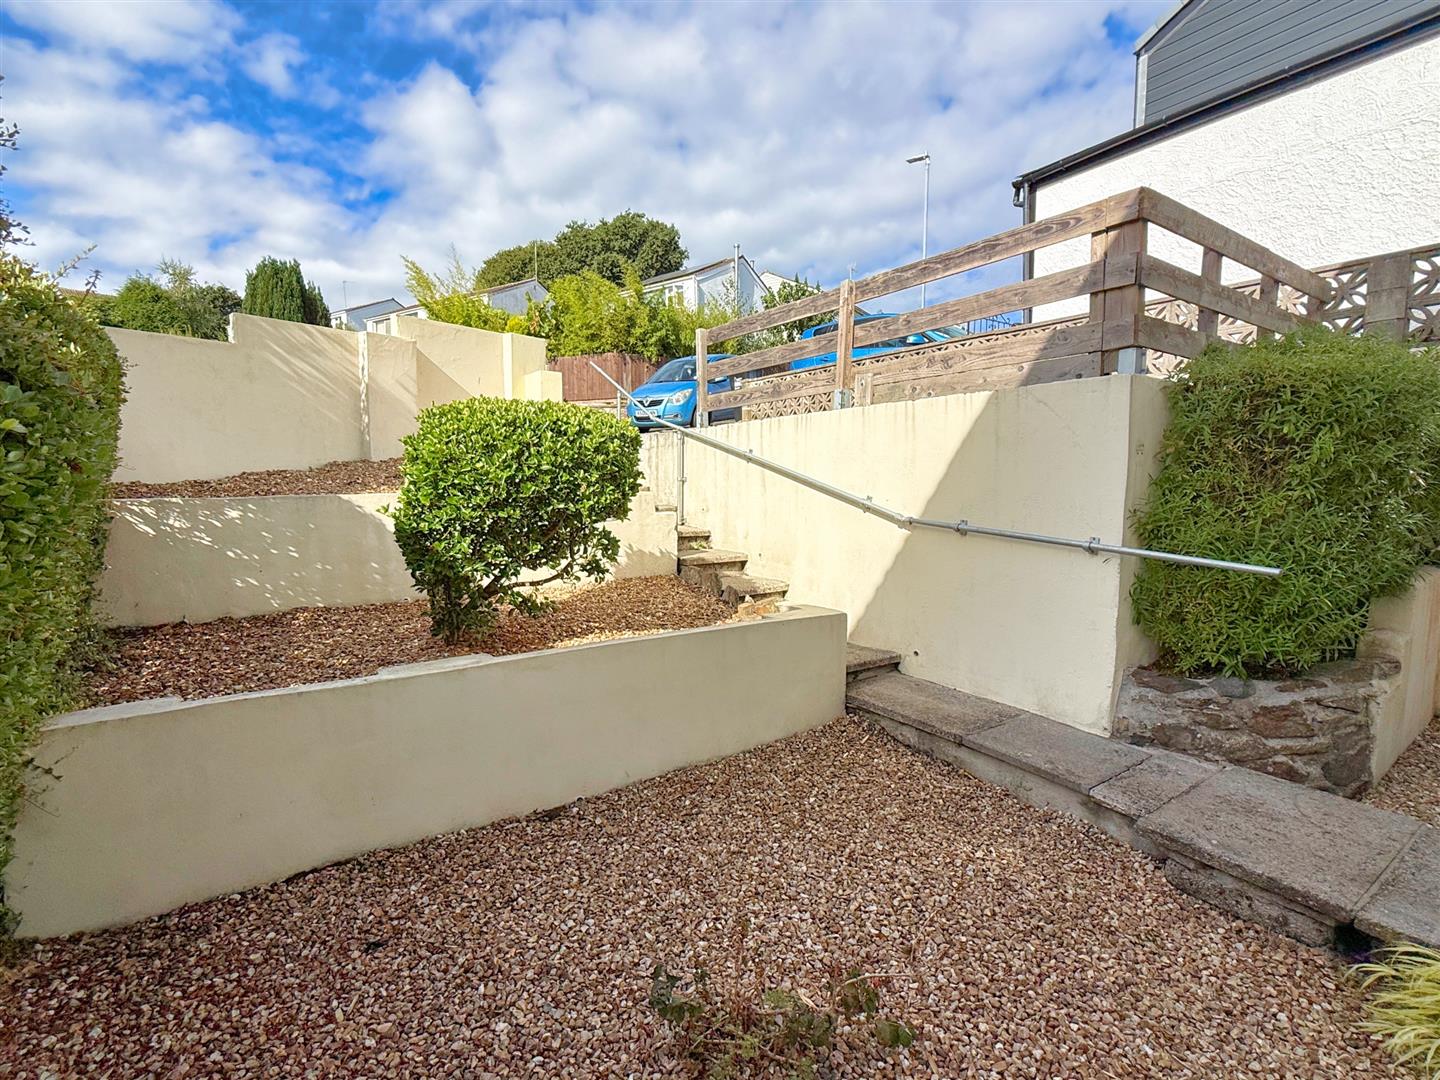
-
FRONT
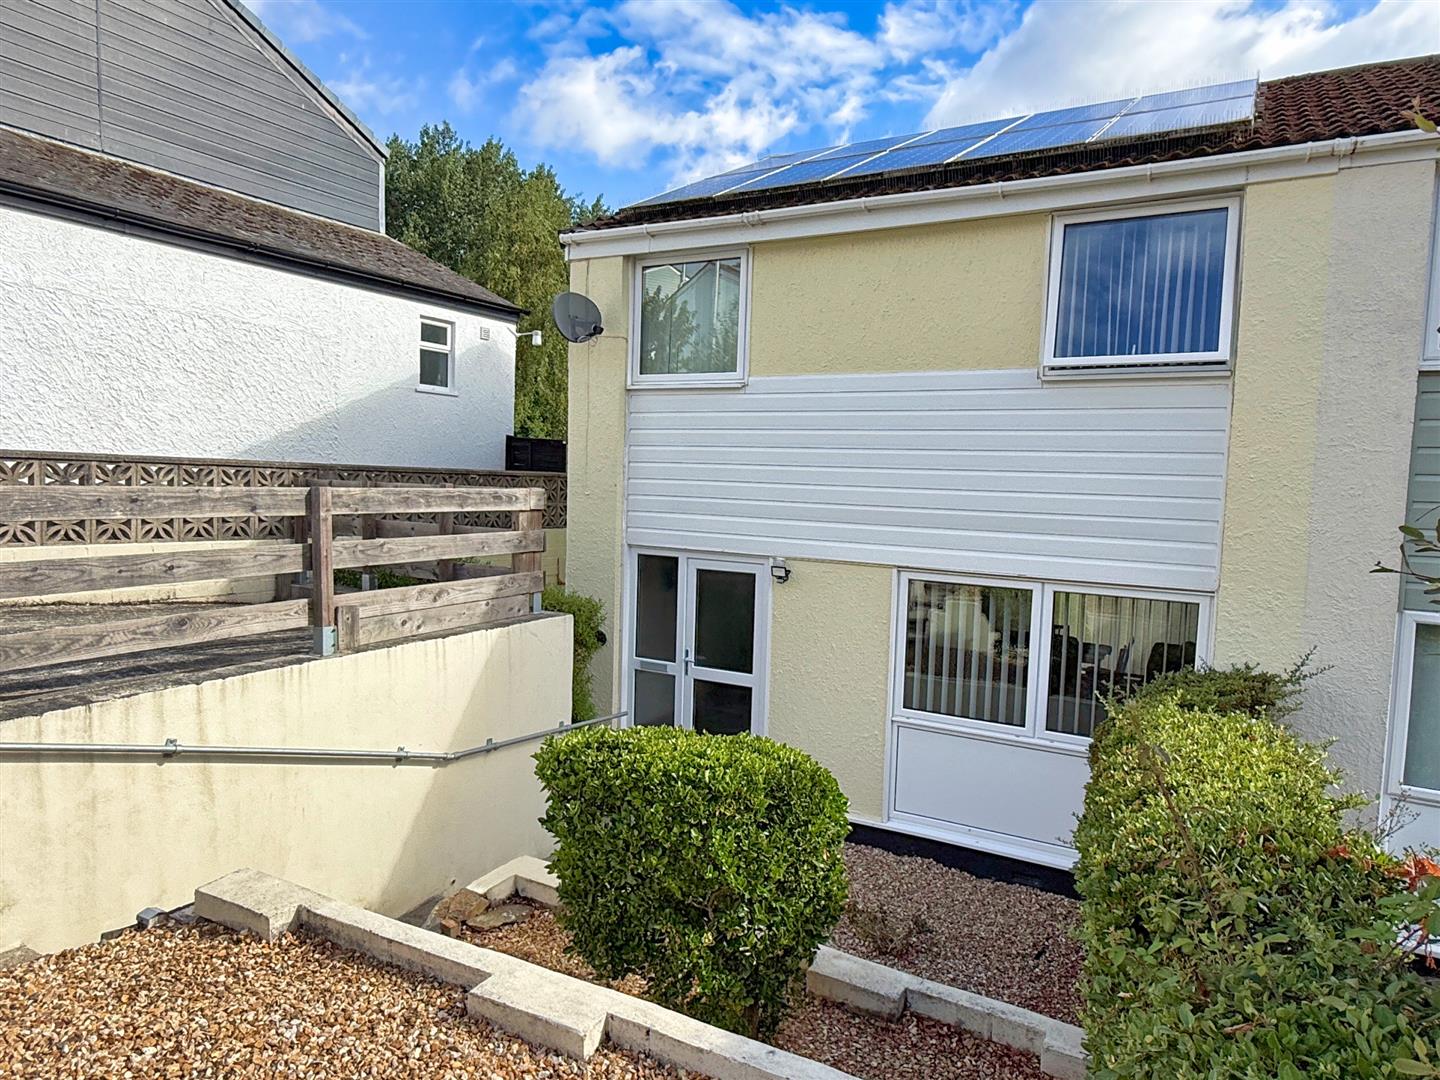
- Semi-detached house built around 1969
- Front and rear gardens, landscaped for ease of maintenance
- Neutrally presented and ready to move into, with some updating possible depending on requirements
- Dual-aspect living/dining room running the full depth of the house
- Kitchen/breakfast room with space for dining, extended in the 1970's
- Two double bedrooms plus a single bedroom/study
- Shower room and separate WC
- Oil-fired central heating and UPVC double glazing throughout
- Solar panels installed under a lease.
- No onward chain
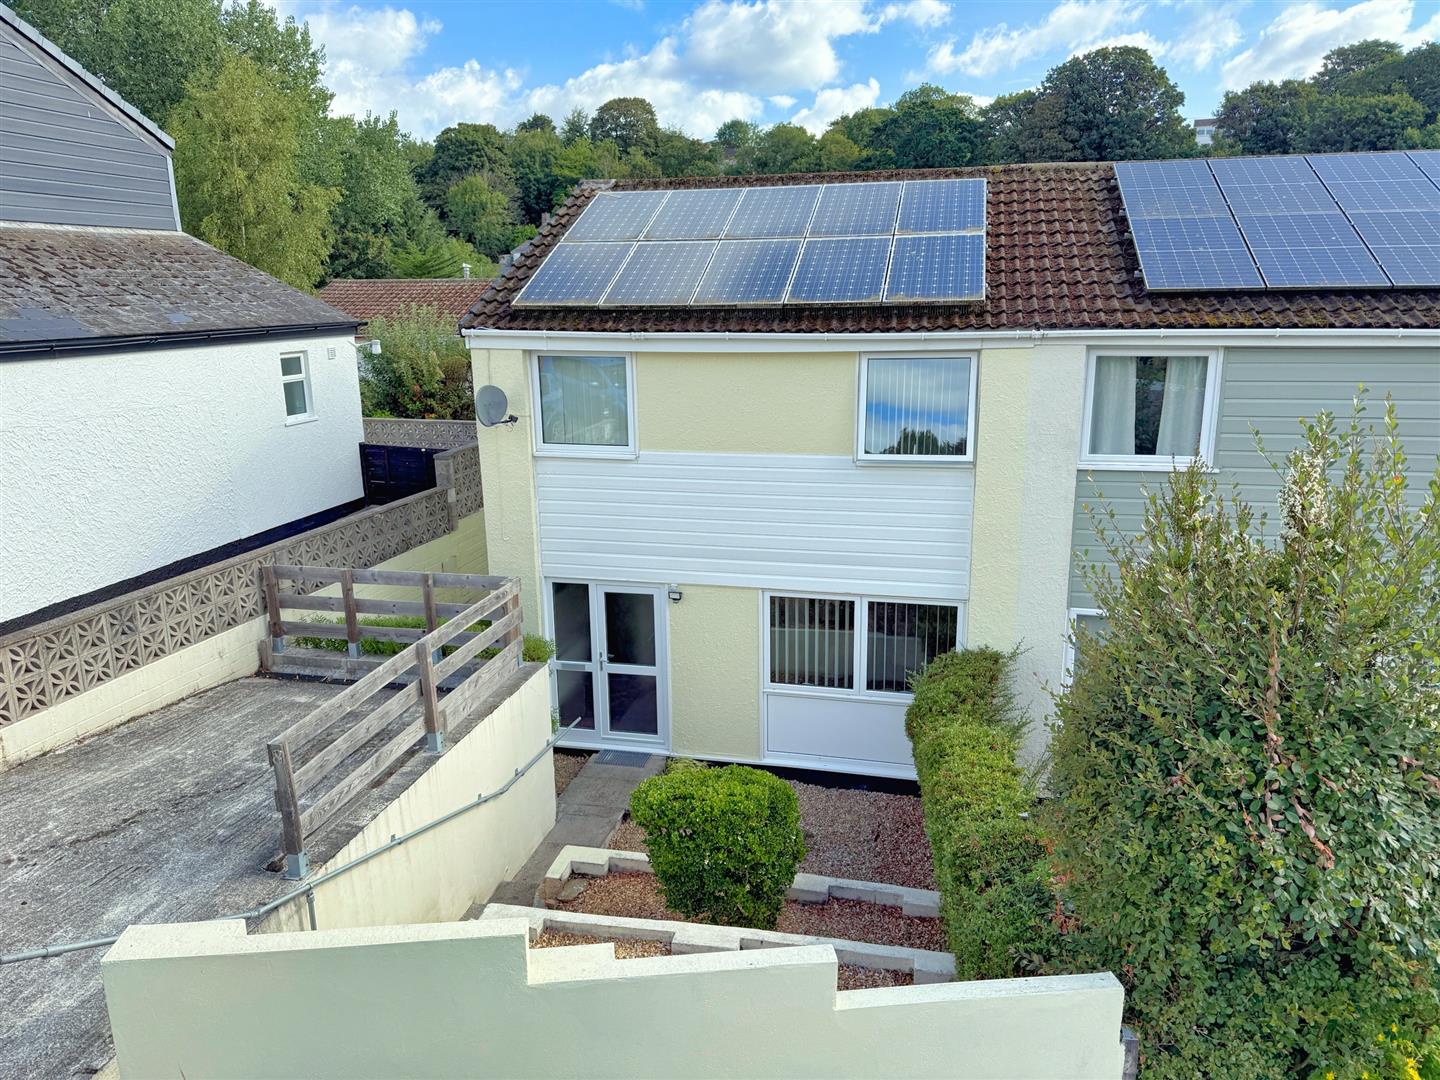
Within a quiet cul de sac close to Penmere Railway Station, linking Falmouth to Penryn and Truro, a timber-frame semi-detached house dating from around 1969, presented in neutral, move-in-ready order with scope to update over time to suit individual tastes, with the benefit of landscaped front and rear gardens and off-street parking .
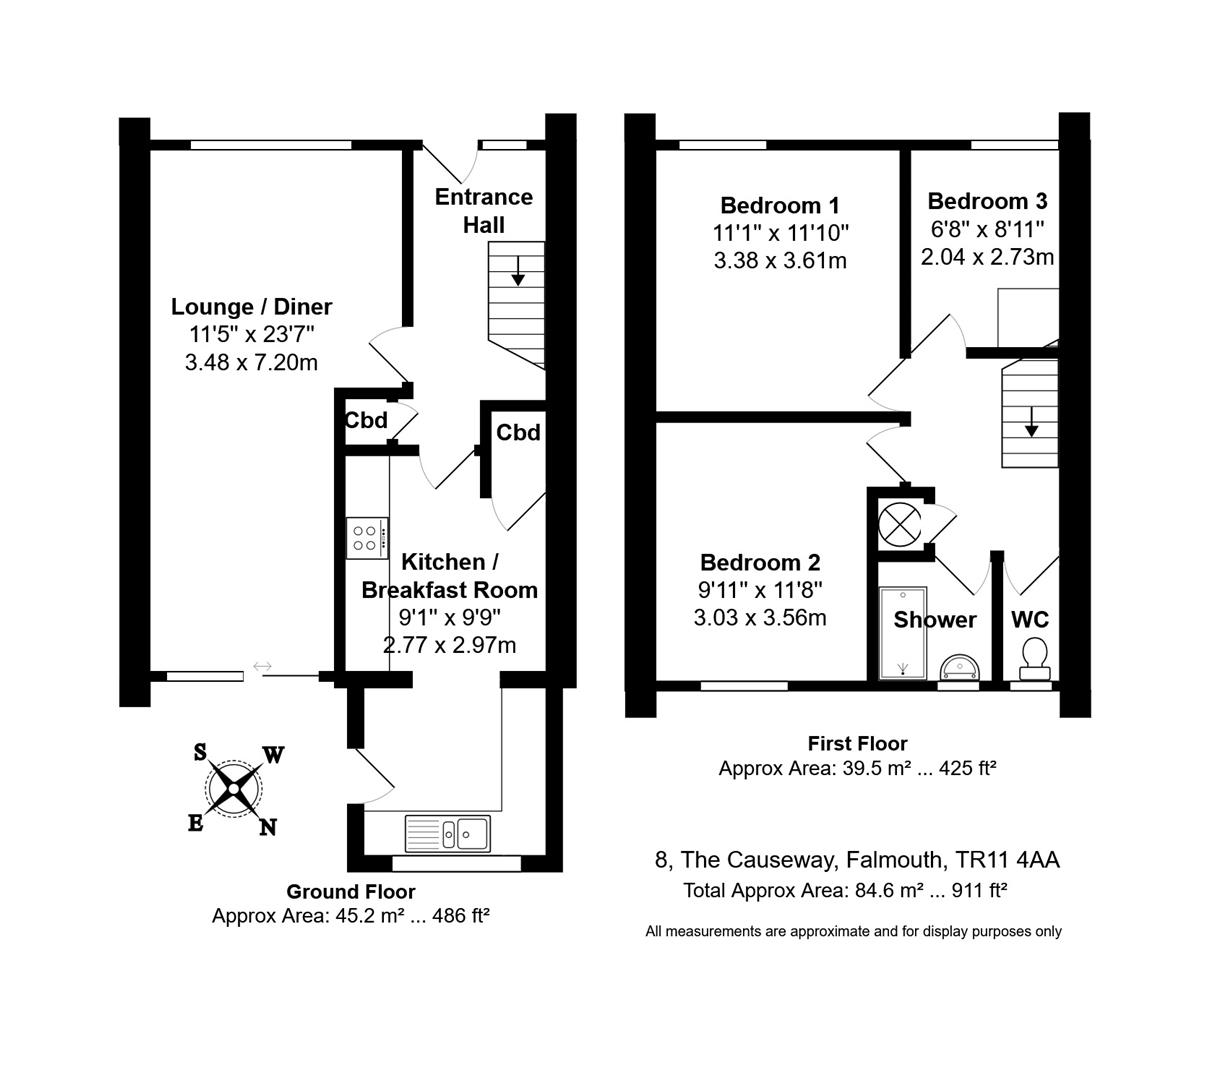
Arranged over two floors and extending to approximately 911 square feet, the accommodation offers a dual-aspect living/dining room, an extended kitchen/breakfast room, two double bedrooms and a single bedroom/study, a shower room and a separate WC. The house benefits from oil-fired central heating, UPVC double glazing and solar panels.
THE PROPERTY
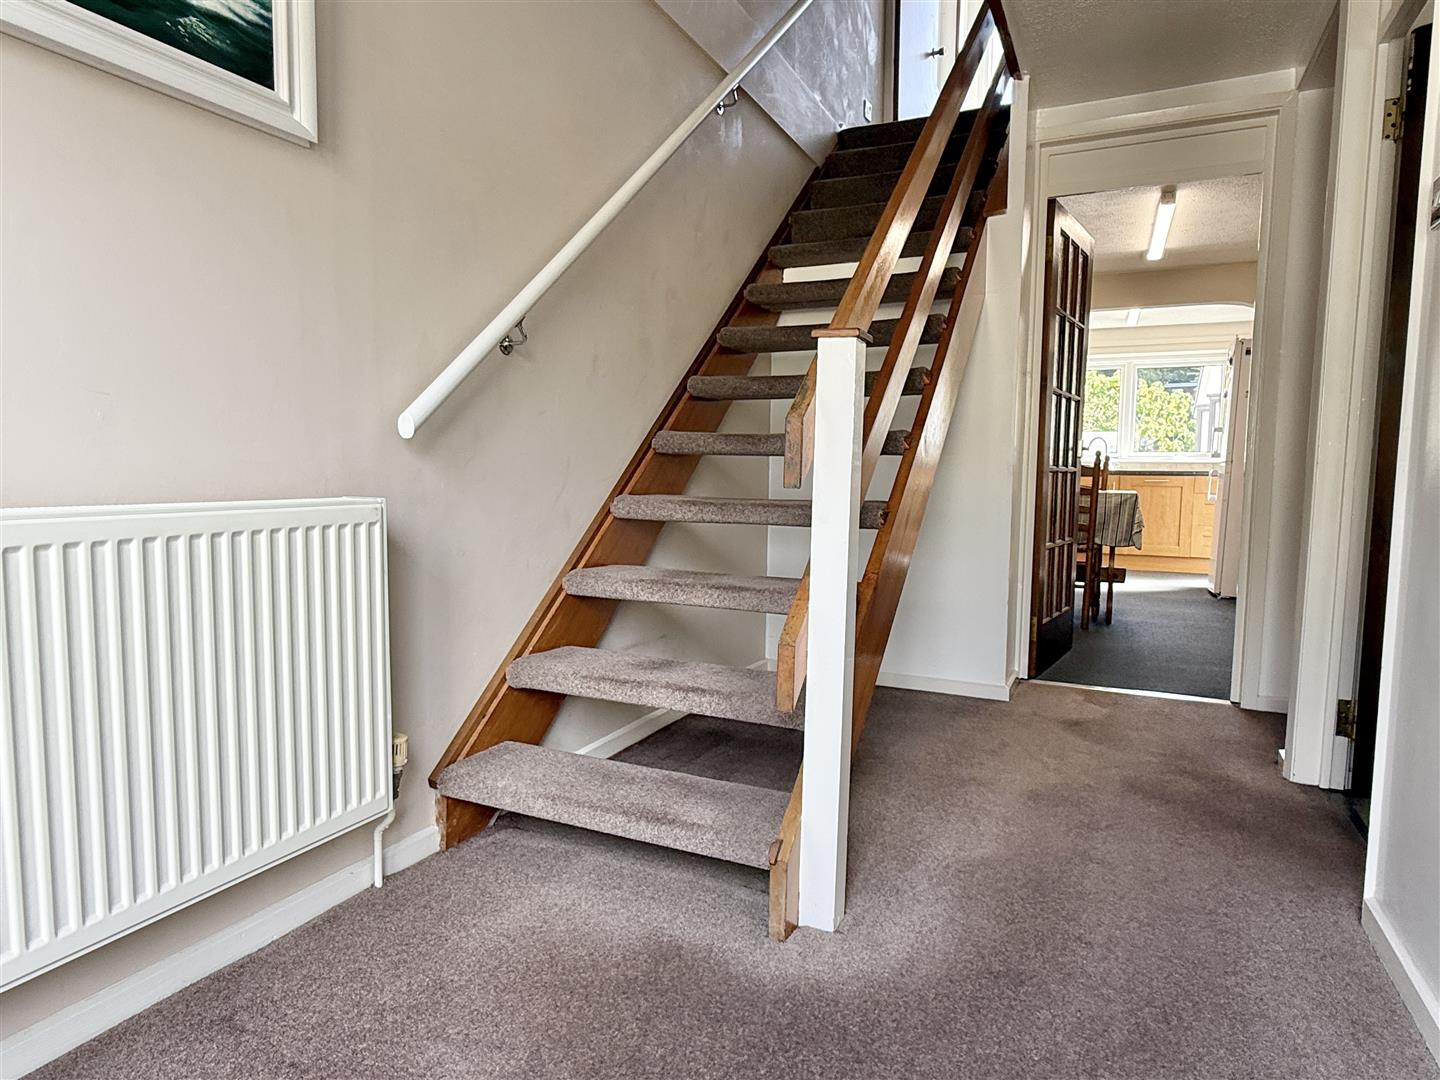
The front garden has been fully landscaped and laid for ease of maintenance, with parking, and a path and steps lead up to the entrance. Inside, the entrance hall has stairs rising to the first floor and a built-in storage cupboard. The living/dining room is dual aspect and runs the full depth of the house, a generous space of almost 23 feet in length, with windows to both front and rear drawing in natural light throughout the day.
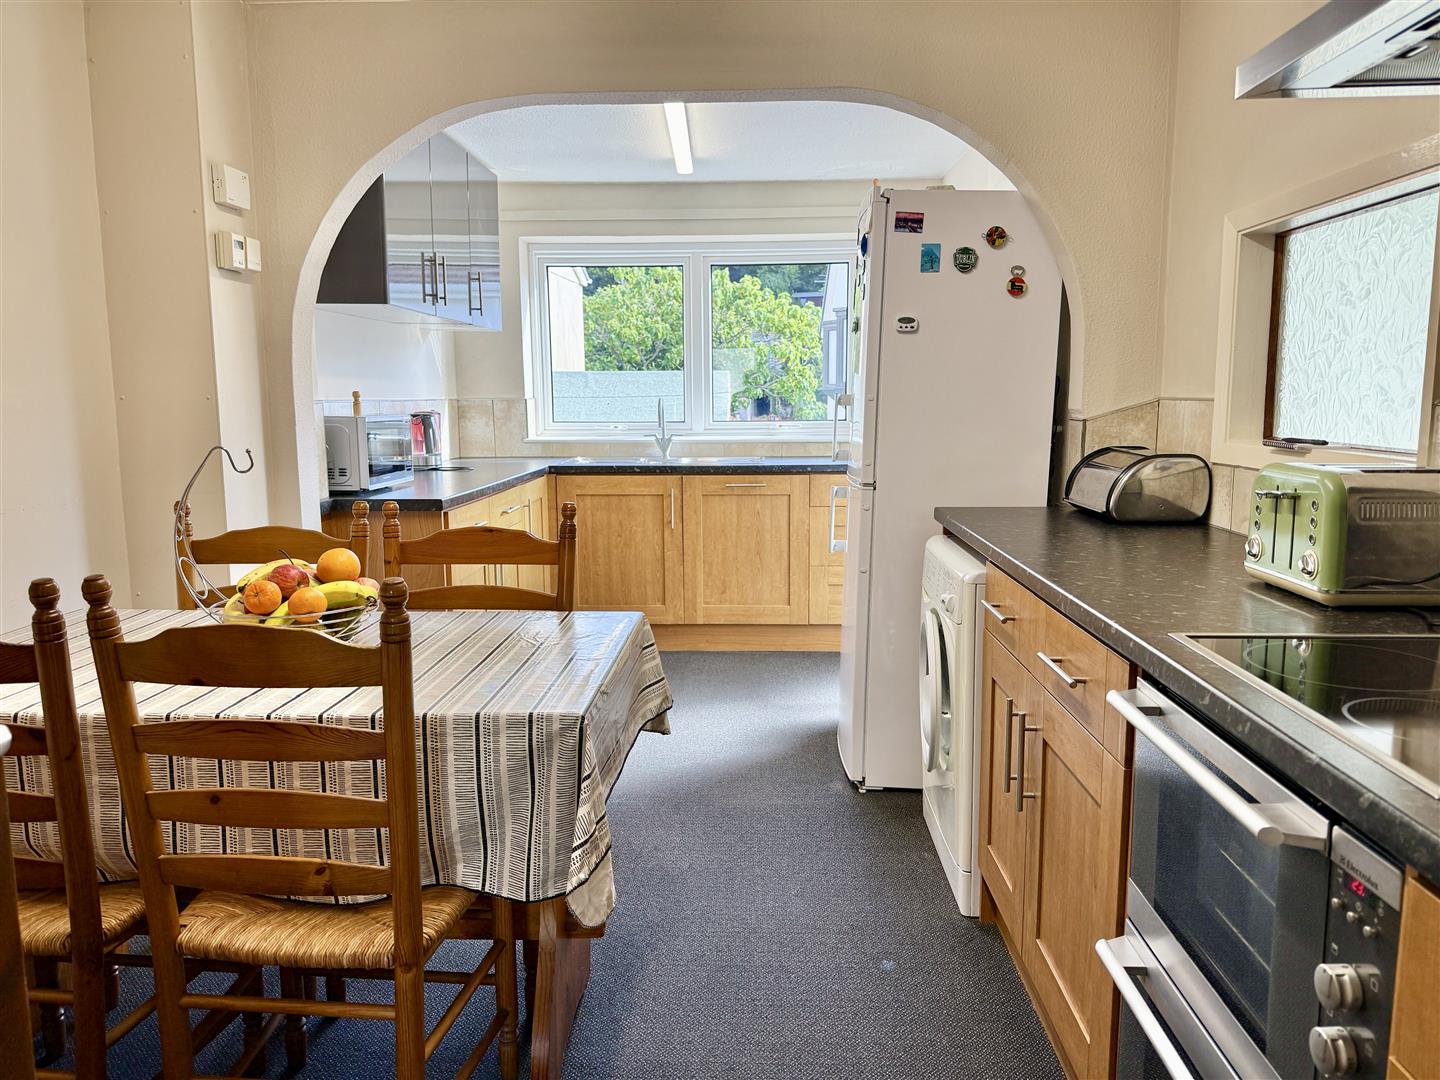
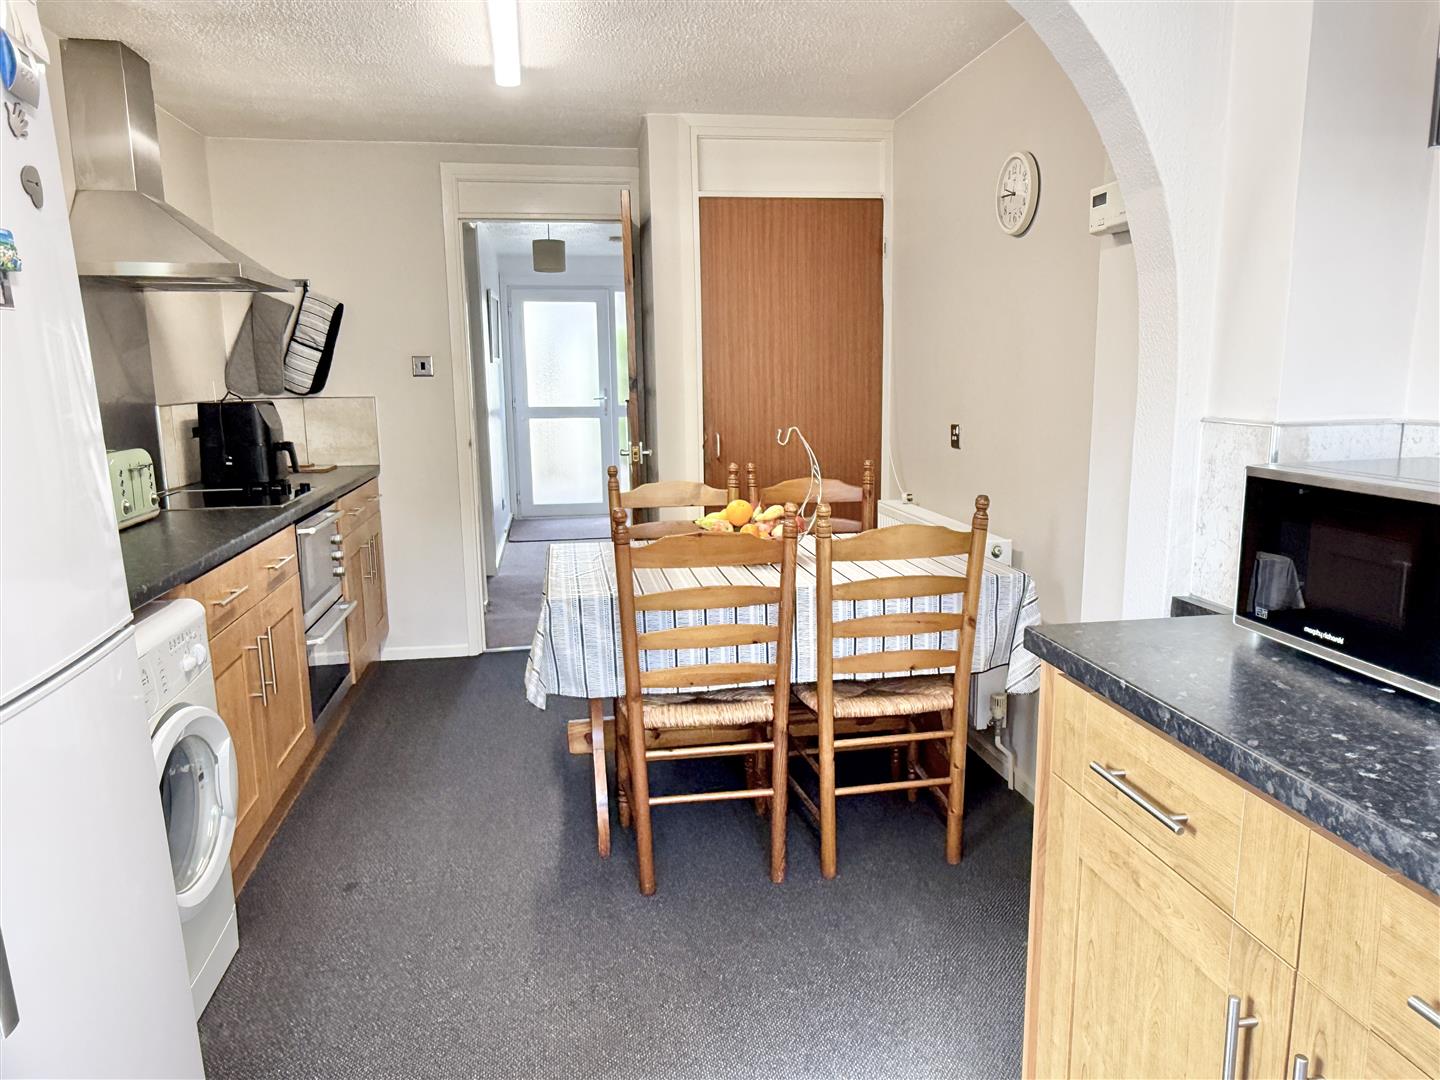
The kitchen/breakfast room was enlarged by an extension added in the 1970s, creating room for a breakfast table alongside the fitted units. It is finished with wood-fronted cabinets and dark work surfaces, and includes a double Electrolux oven with electric hob and extractor hood over, together with an integrated Hotpoint dishwasher. A freestanding washing machine and fridge are also in place and may be available by separate negotiation. A window above the sink overlooks the rear garden, and a second cupboard off the hall adds to the storage on this floor.
Upstairs, the landing serves two double bedrooms and a single bedroom that lends itself equally well to use as a study, along with a shower room and a separate WC. Storage is generous throughout.
To the rear, the garden has been landscaped with stone chippings for low maintenance and includes a composite patio that catches the sun for much of the day. A timber shed with power connected offers further storage, side access connects the front and rear, and the boundaries are securely fenced.
The property is warmed by oil-fired central heating served by an external boiler installed around ten years ago, and is fitted with UPVC double glazing throughout.
Solar panels are installed on the roof under a lease arrangement. The current owner benefits from the electricity generated by the panels at any given time, while the company providing the lease retains the benefit of the feed-in tariff. The lease for the solar panels will be transferred to the new owners, on completion of the purchase.
THE LOCATION
The Causeway sits within a well-established residential area of Falmouth close to Penmere Station and within a short walk of Swanpool Nature Reserve. Falmouth is one of Cornwall's best-known harbour towns on the county's south coast and it is set around one of the world's largest natural harbours and has a long maritime history, home to the National Maritime Museum Cornwall and a lively town centre of independent shops, galleries, cafes and restaurants. Several of the town's beaches, including Gyllyngvase, Swanpool and Maenporth, lie within easy reach, as do the campuses of Falmouth University. The branch railway line links the town to Truro, the county's cathedral city and administrative centre, where mainline rail connections and a wider range of amenities can be found.
ADDITIONAL INFORMATION
Tenure - Freehold. Services - Mains electricity, water and drainage are connected to the property. Oil-fired central heating. Council Tax - Band B. Possession - Vacant possession upon completion with no onward chain EPC Rating - 69 (C). VIEWING ARRANGEMENTS - BY APPOINTMENT WITH TOM WILLS PROPERTY AGENTS.
Click image to enlarge:
- Semi-detached house built around 1969
- Front and rear gardens, landscaped for ease of maintenance
- Neutrally presented and ready to move into, with some updating possible depending on requirements
- Dual-aspect living/dining room running the full depth of the house
- Kitchen/breakfast room with space for dining, extended in the 1970's
- Two double bedrooms plus a single bedroom/study
- Shower room and separate WC
- Oil-fired central heating and UPVC double glazing throughout
- Solar panels installed under a lease.
- No onward chain
Request a Viewing


