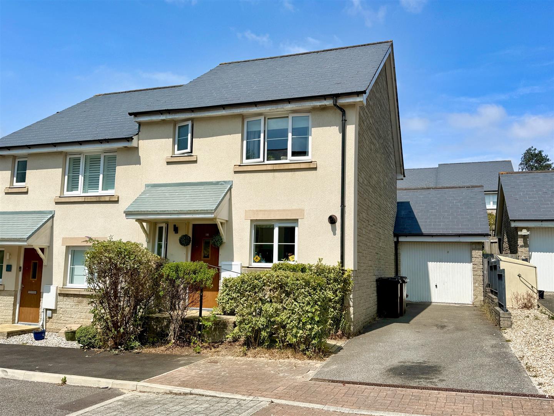
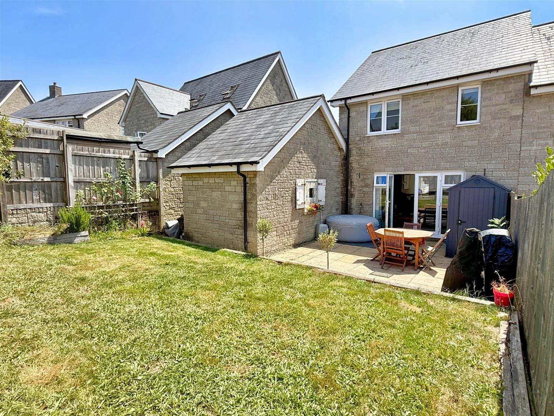
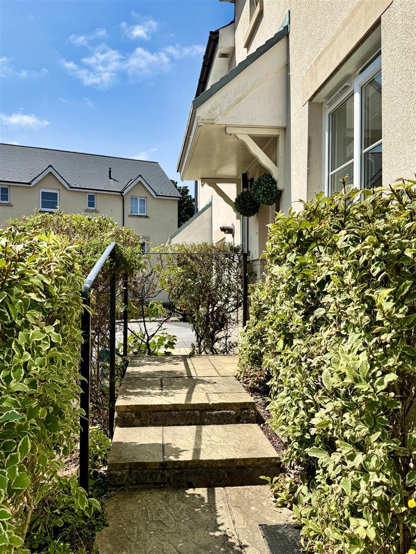
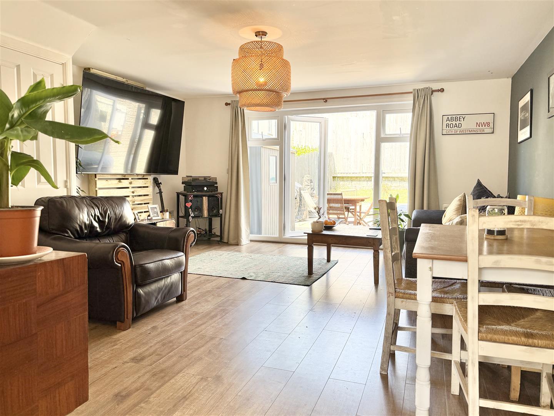
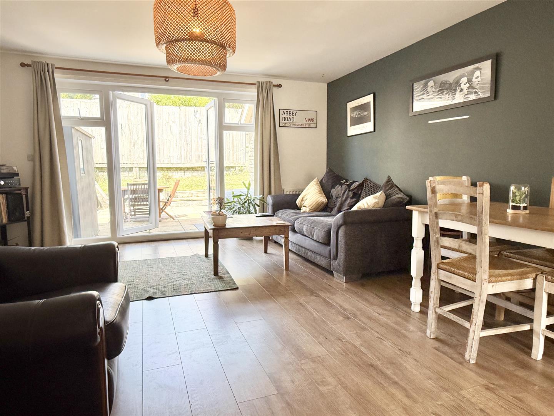
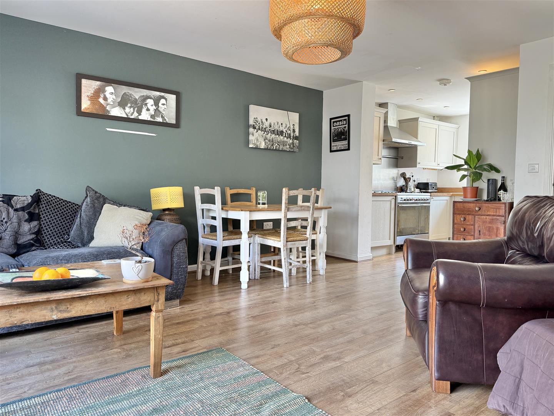
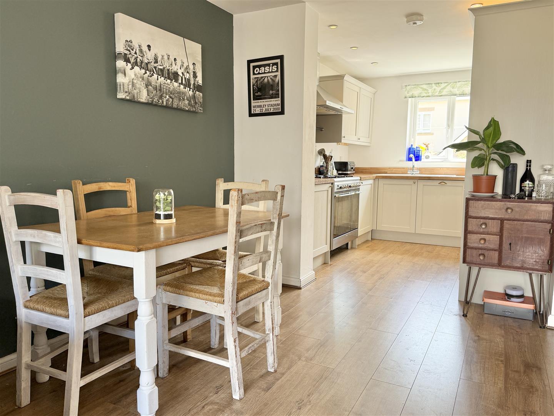
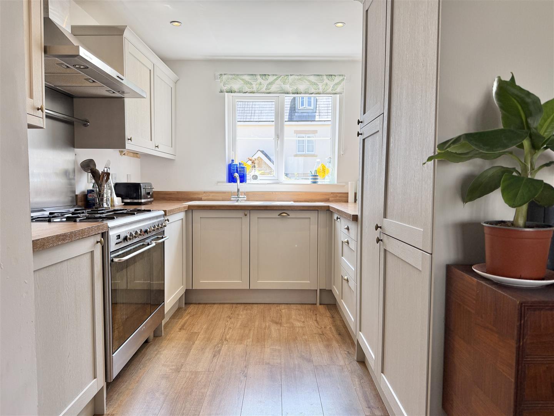
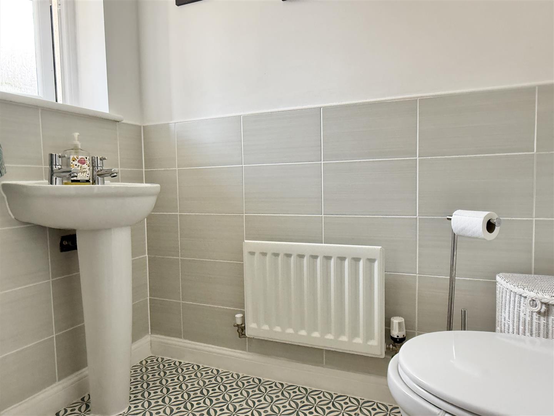
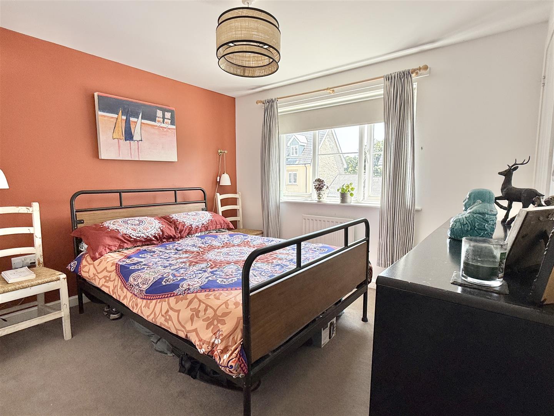
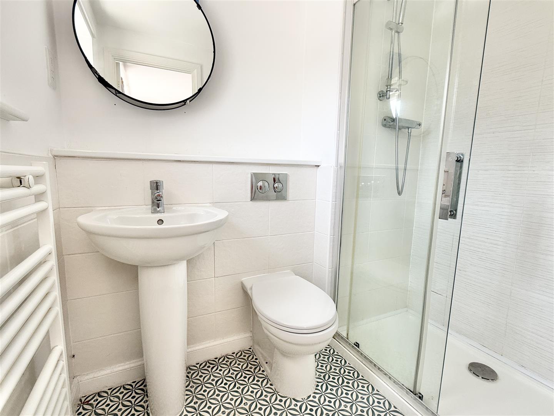
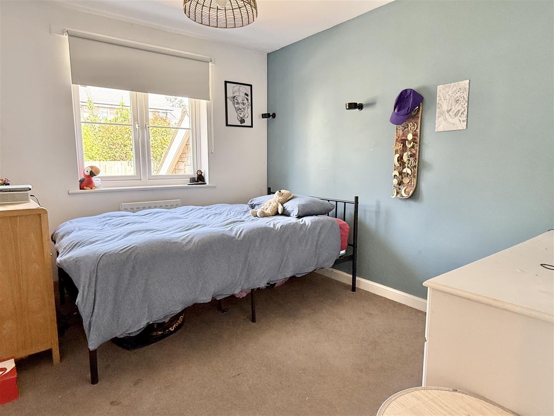
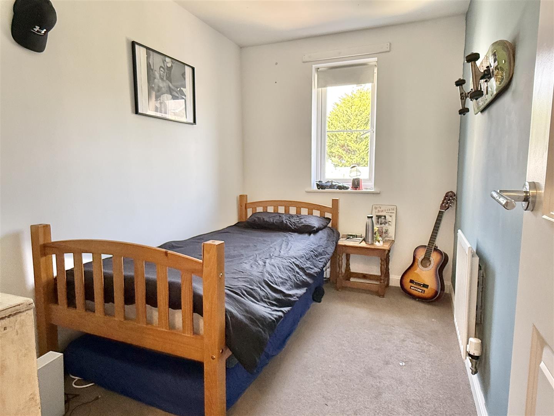
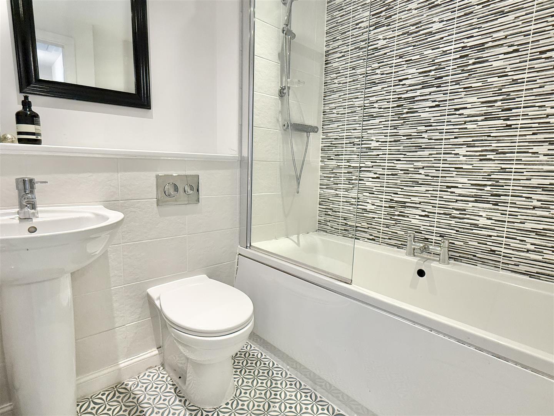
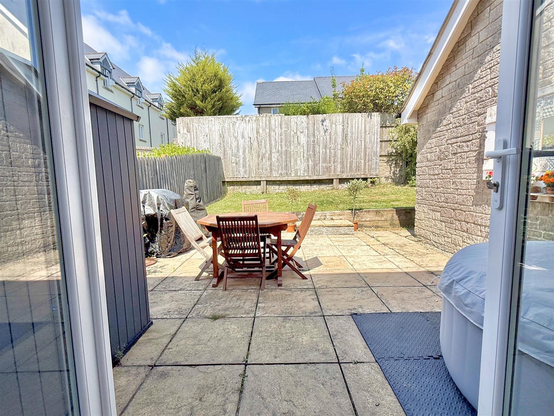
Well maintained and ready for immediate occupation, this spacious and well equipped semi-detached house is particularly economic and low maintenance. The large open-plan living area is a light and bright dual aspect space with room for both lounge and dining furniture, with broad sliding patio doors opening to the rear garden, while the refitted kitchen (2024) comes complete with integrated appliances. To the first floor are three bedrooms, the master with fitted wardrobes and a luxuriously appointed en-suite shower room, served by a family bathroom, with a further WC on the ground floor. Storage is plentiful, with several cupboards inside the house, an attic, and dry storage beneath the pitched roof of the attached garage, which sits alongside driveway parking for two cars. To the rear, the garden is excellently laid out for children and pets, with secure fenced boundaries, a level lawn and a spacious patio which enjoys the sun into the evening, when it floods through the doors into the living area.
THE LOCATION
58 Trelowen Drive is situated on the popular Kernick Gate development on the edge of Penryn, approximately 1.5 miles from Falmouth. The development is thoughtfully laid out, with a maintained children’s play park, and sits adjacent to the College and Argal reservoirs with their trails and walks. The historic market town of Penryn has an active community and offers a variety of shops, restaurants, galleries, public houses and a doctors’ surgery, while Asda and Falmouth University’s Penryn campus are within walking distance. Penryn station provides branch line services to Falmouth and connects at Truro to the mainline to London Paddington.
ADDITIONAL INFORMATION
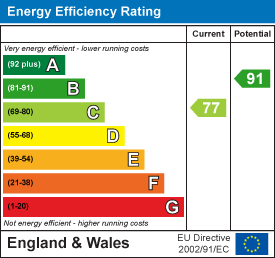
Tenure - Freehold. Possession - Vacant possession upon completion with the benefit of no onward chain. Services - Mains gas, electricity, water and drainage. Gas central heating. Service charge - £323.60 per annum, to cover maintenance of the private roads/walls and other shared areas. Council Tax - Band C. EPC rating - 77 (C). VIEWING - BY APPOINTMENT WITH TOM WILLS PROPERTY AGENTS.
Powered by