THE PROPERTY
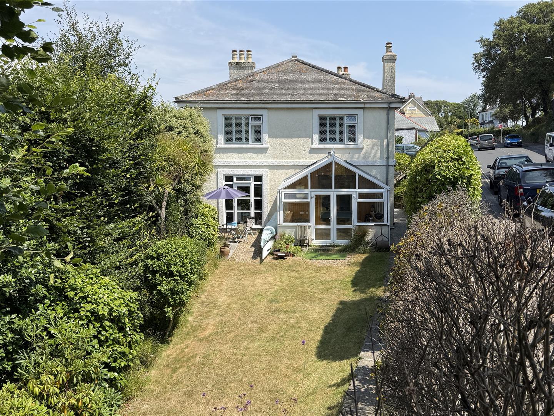
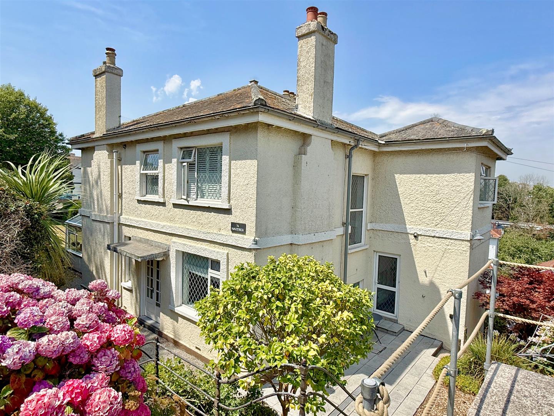
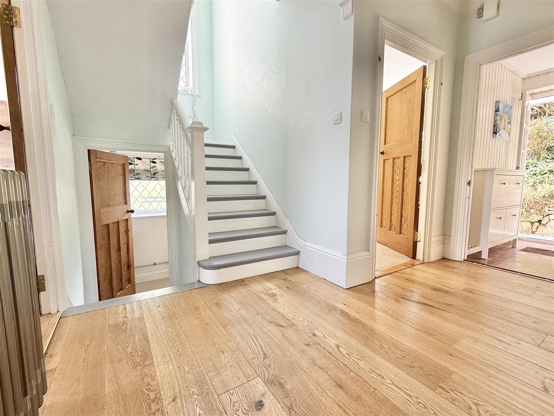
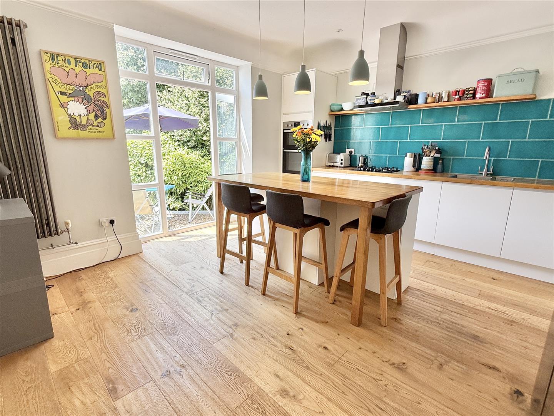
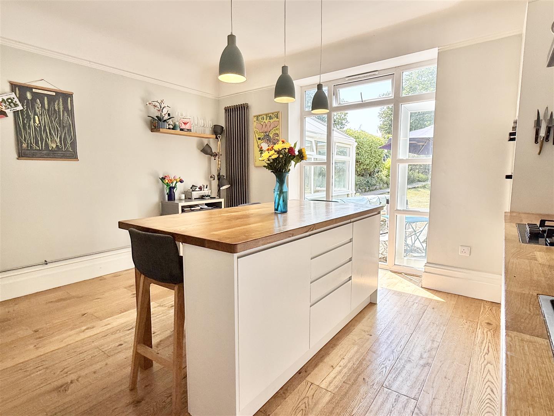
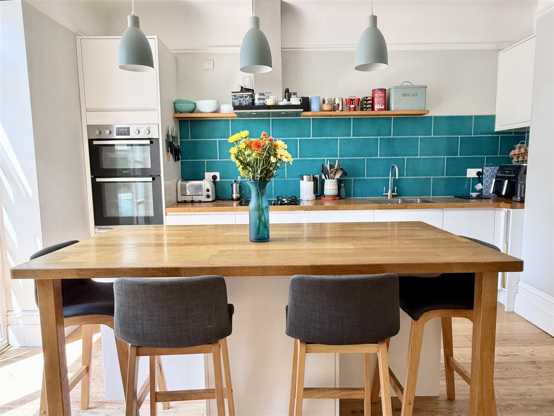
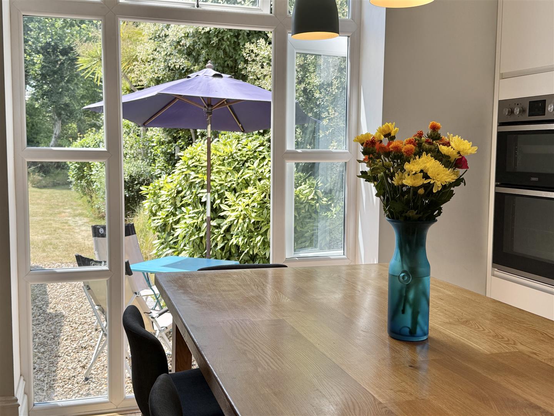
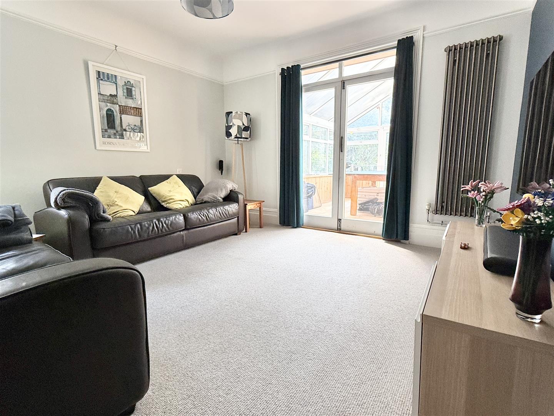
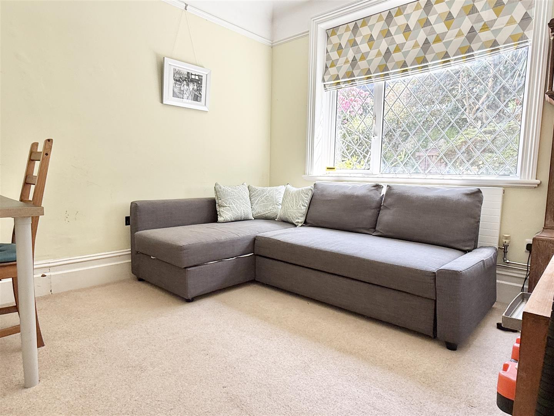
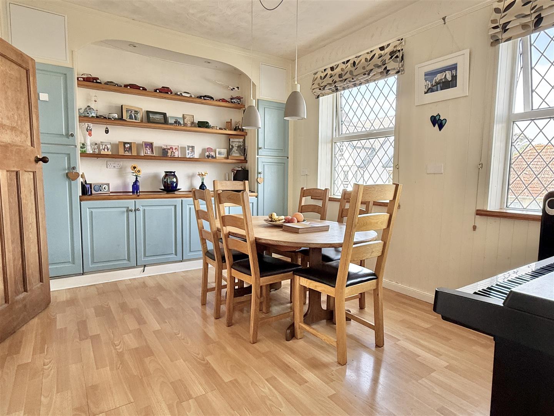
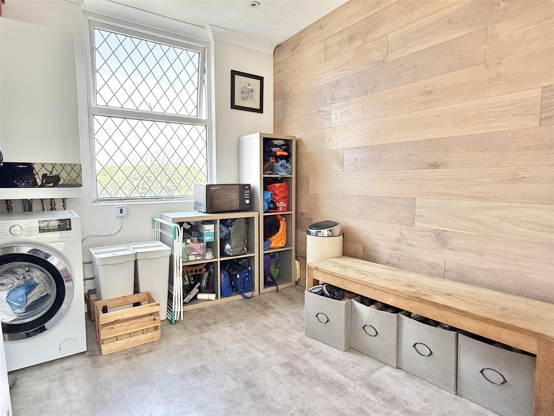
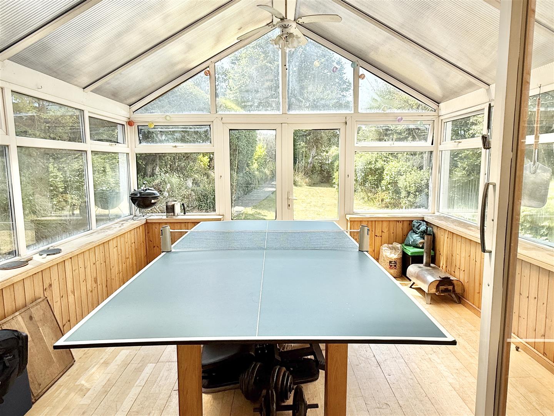
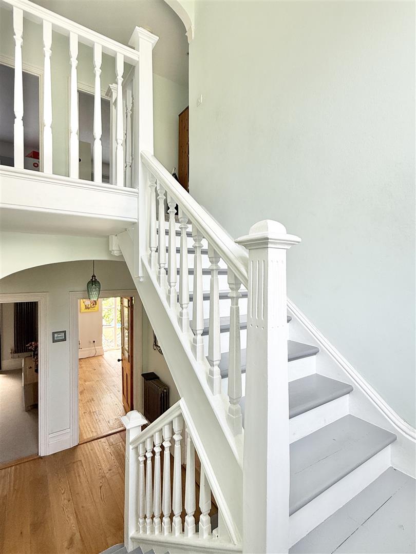
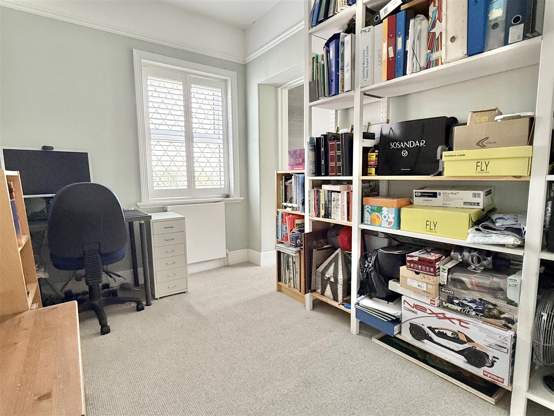
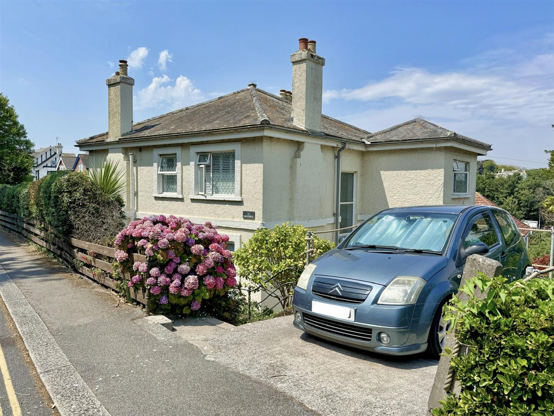
Nancherrow is a fine example of a detached Falmouth home of its era, built around 1930 and since extended twice. Many original features of the period remain, while the house has been stylishly and thoughtfully modernised throughout our clients' 17 year ownership. The spacious entrance hall, laid with engineered oak flooring, sets the tone, leading to two well proportioned reception rooms and a third versatile room that could serve equally well as a study, snug, playroom or occasional guest room. At the heart of the house is the kitchen dining room, beautifully fitted in 2019 and also finished with engineered oak flooring, a sociable space that leads directly out onto the main lawned garden, perfect for summer meals that drift outside. A useful boot room/utility keeps coats, boots and laundry out of the way of daily life. There is also a ground floor WC and a basement store/workshop provides valuable additional storage or hobby space.
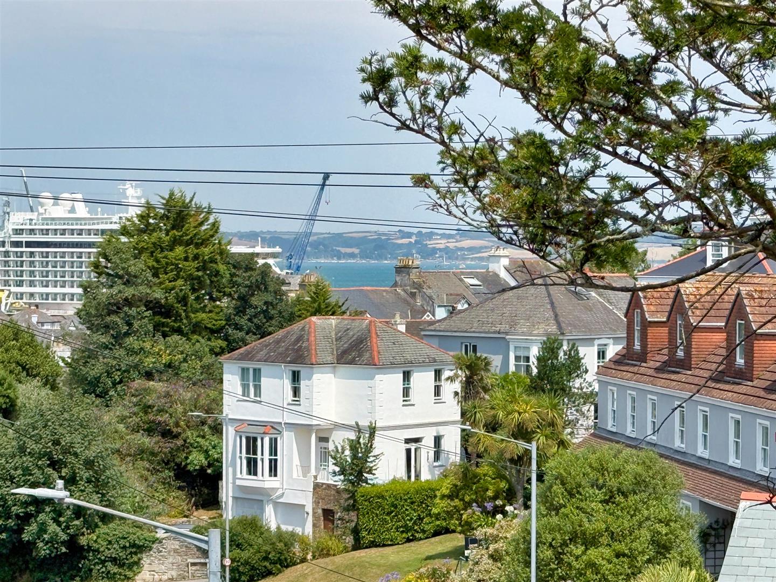
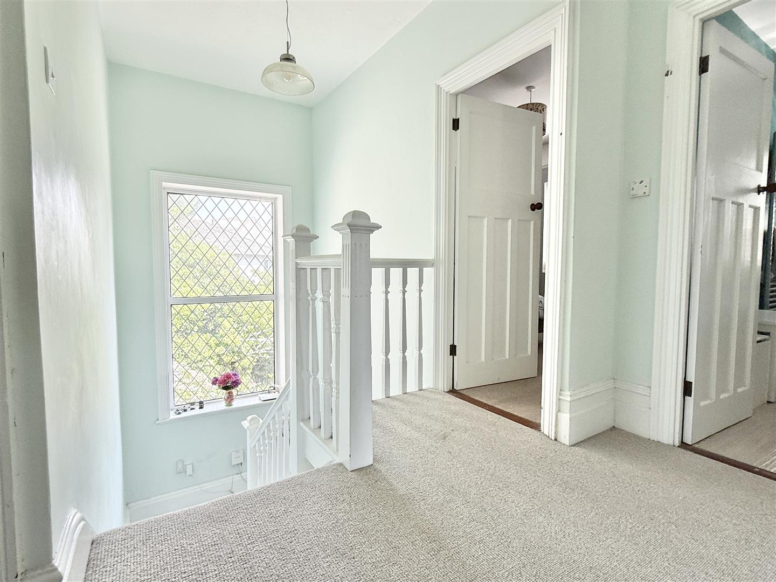
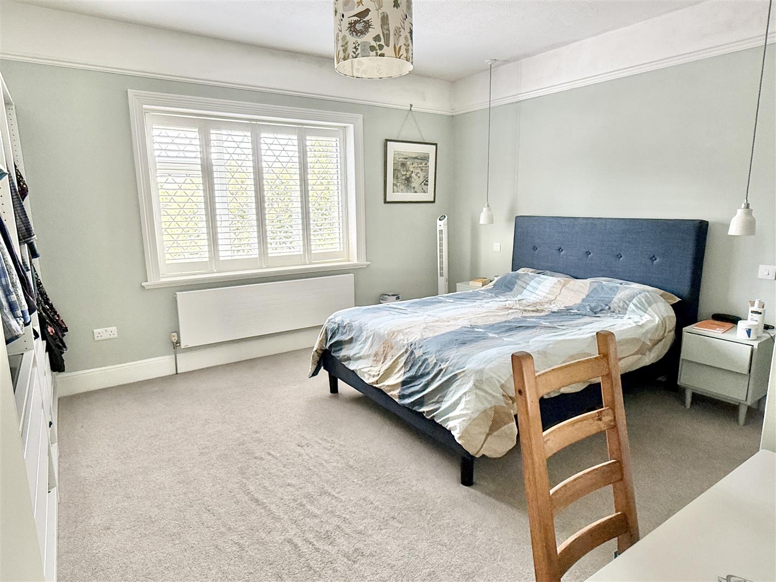
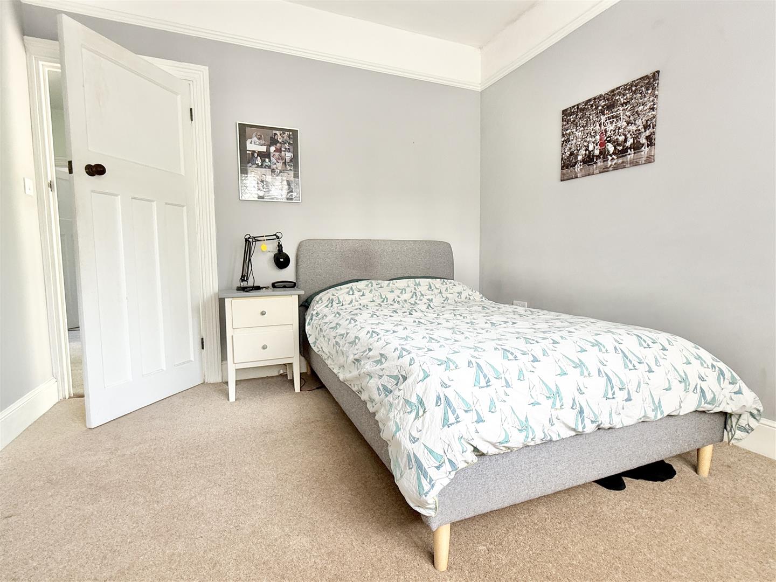
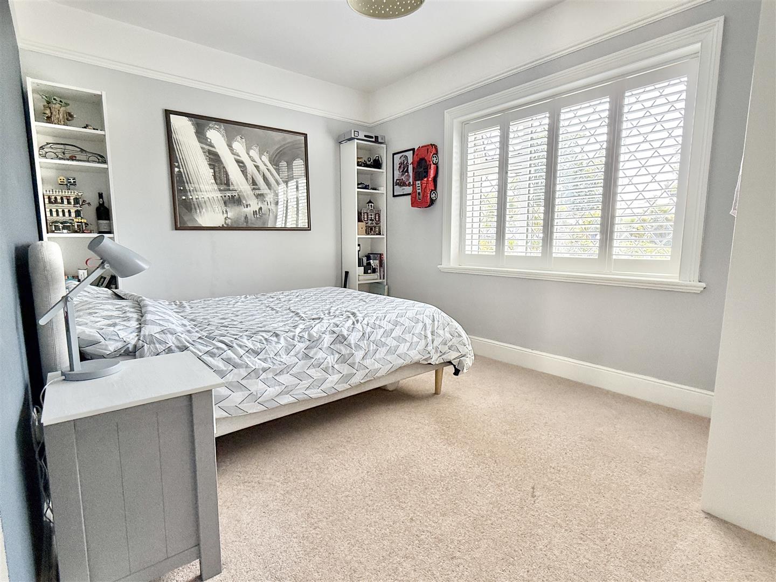
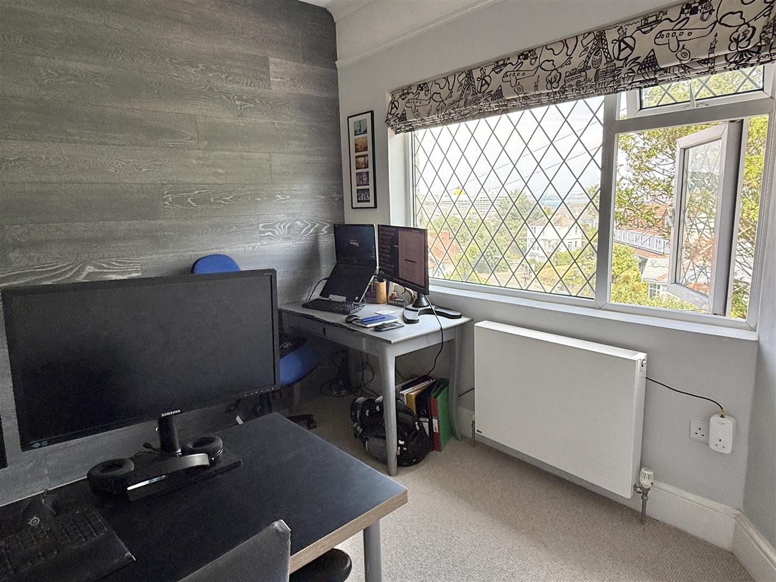
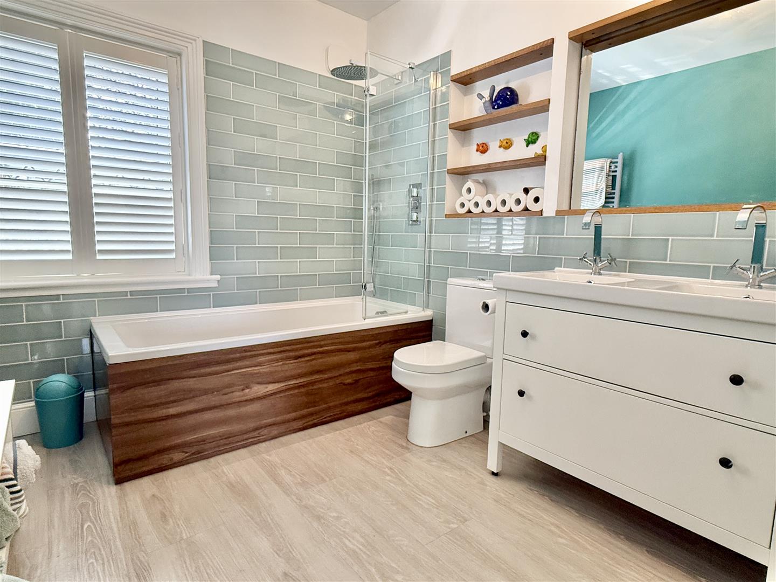
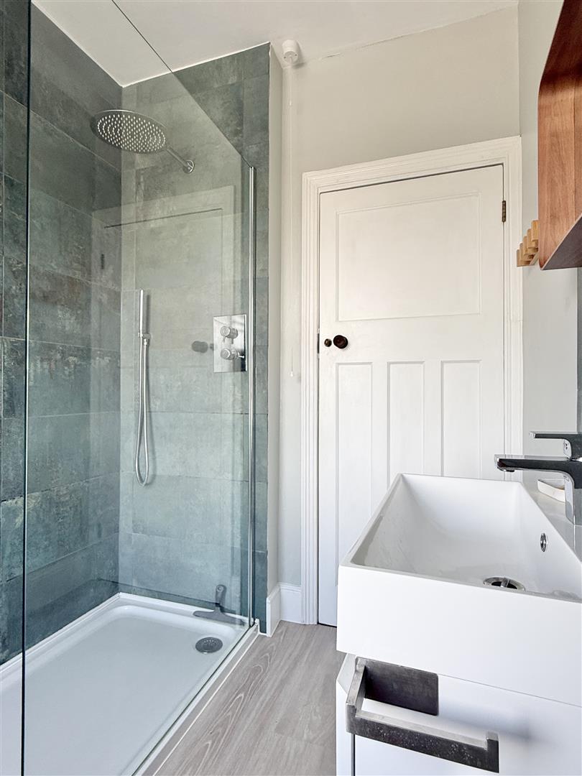
Upstairs there are five bedrooms, the rear bedroom enjoying views over the harbour, served by a stylishly refitted bathroom (2015) and a contemporary shower room refitted in 2024. Practical improvements run throughout the house, including a replacement central heating system with a modern Viessmann boiler and stylish radiators, together with a hardwired fire alarm system.
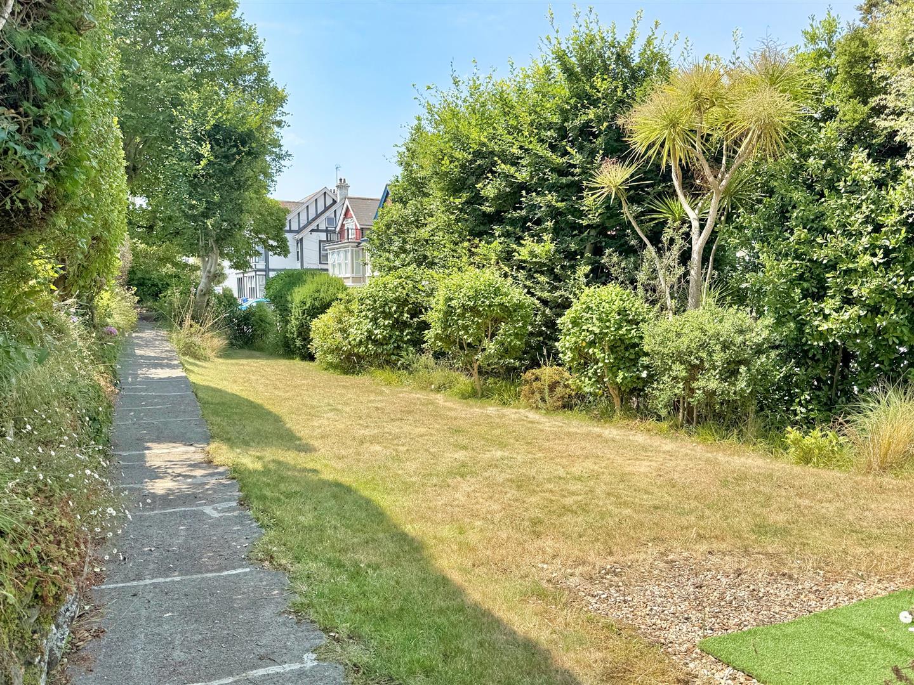
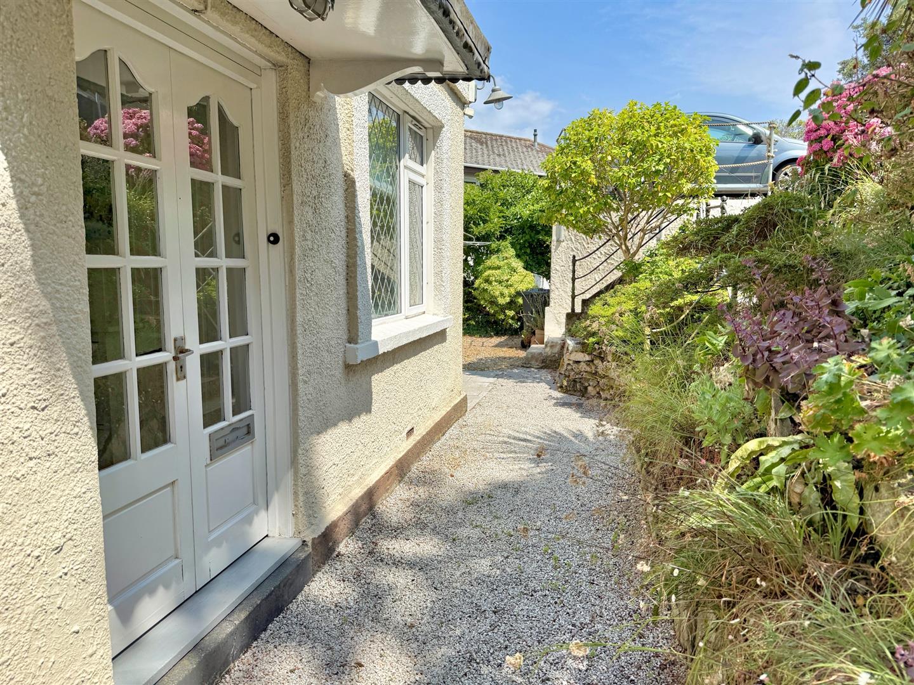
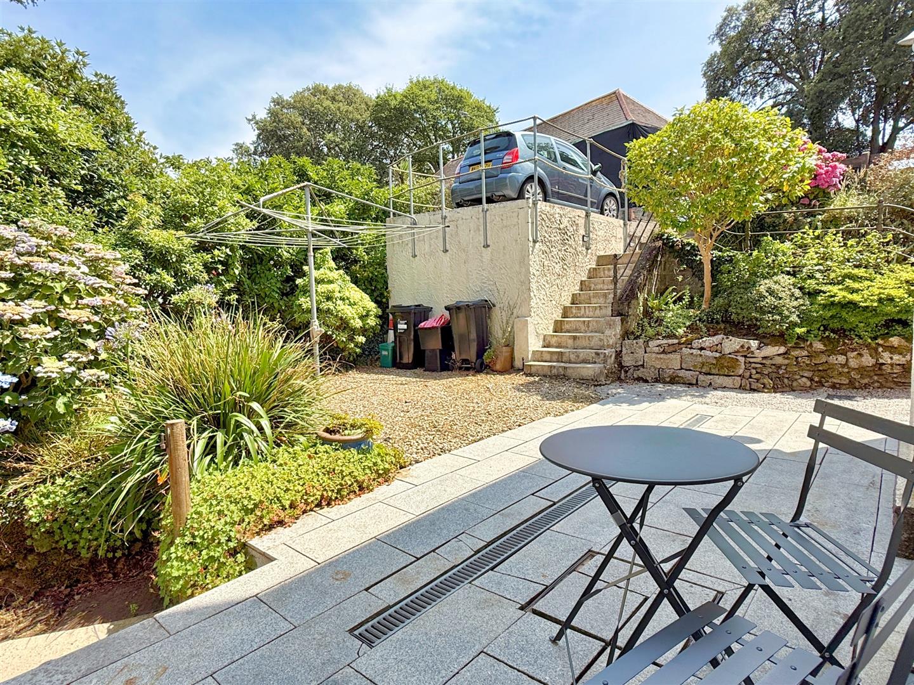
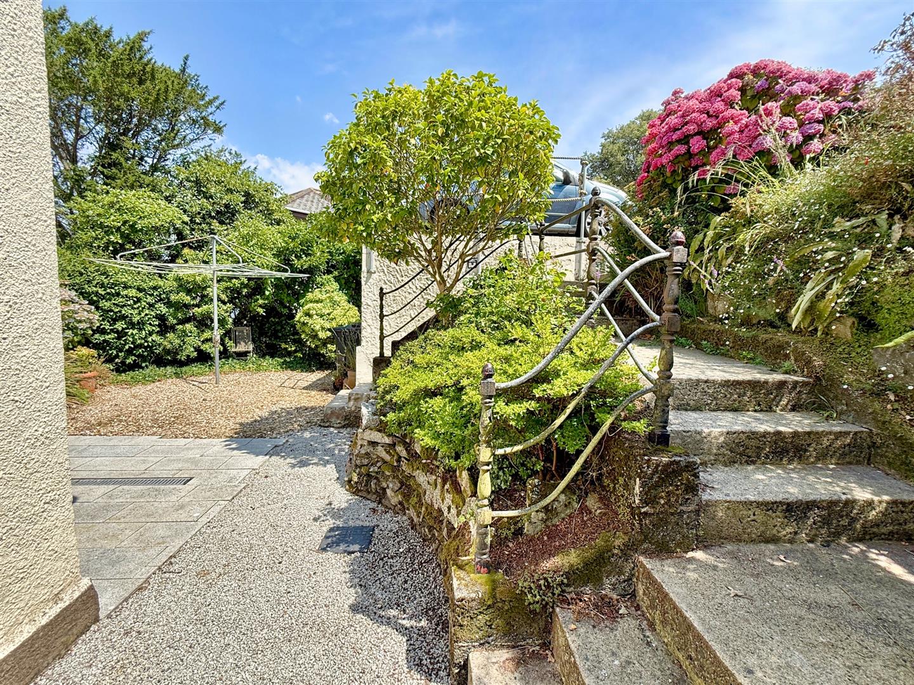
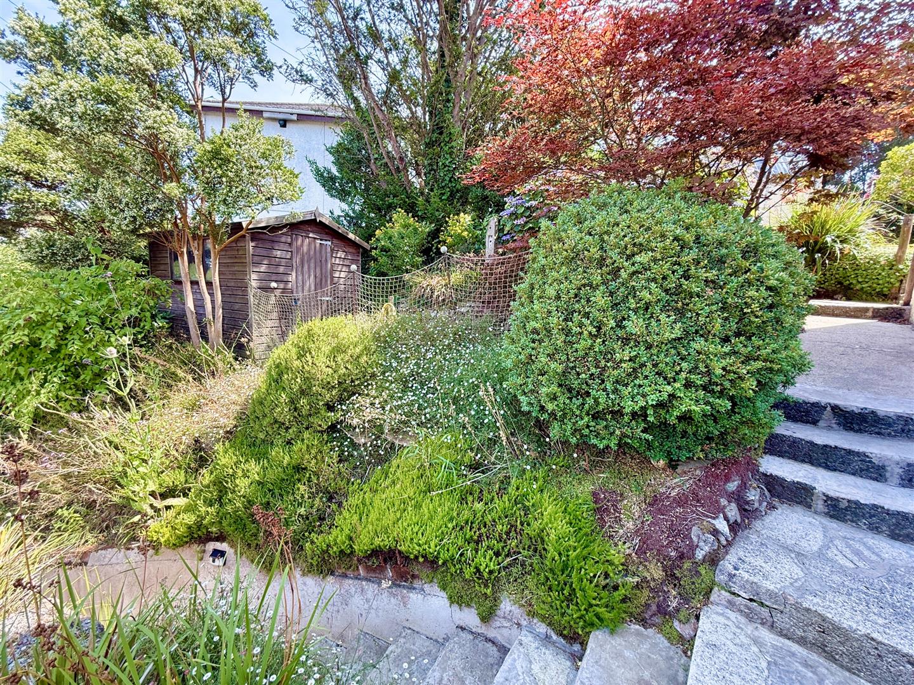
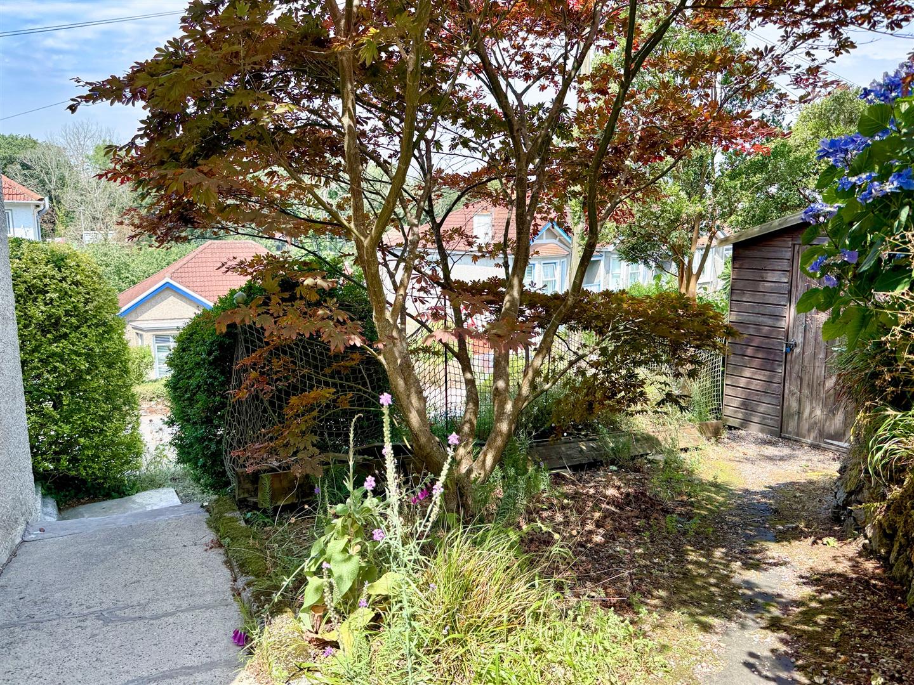
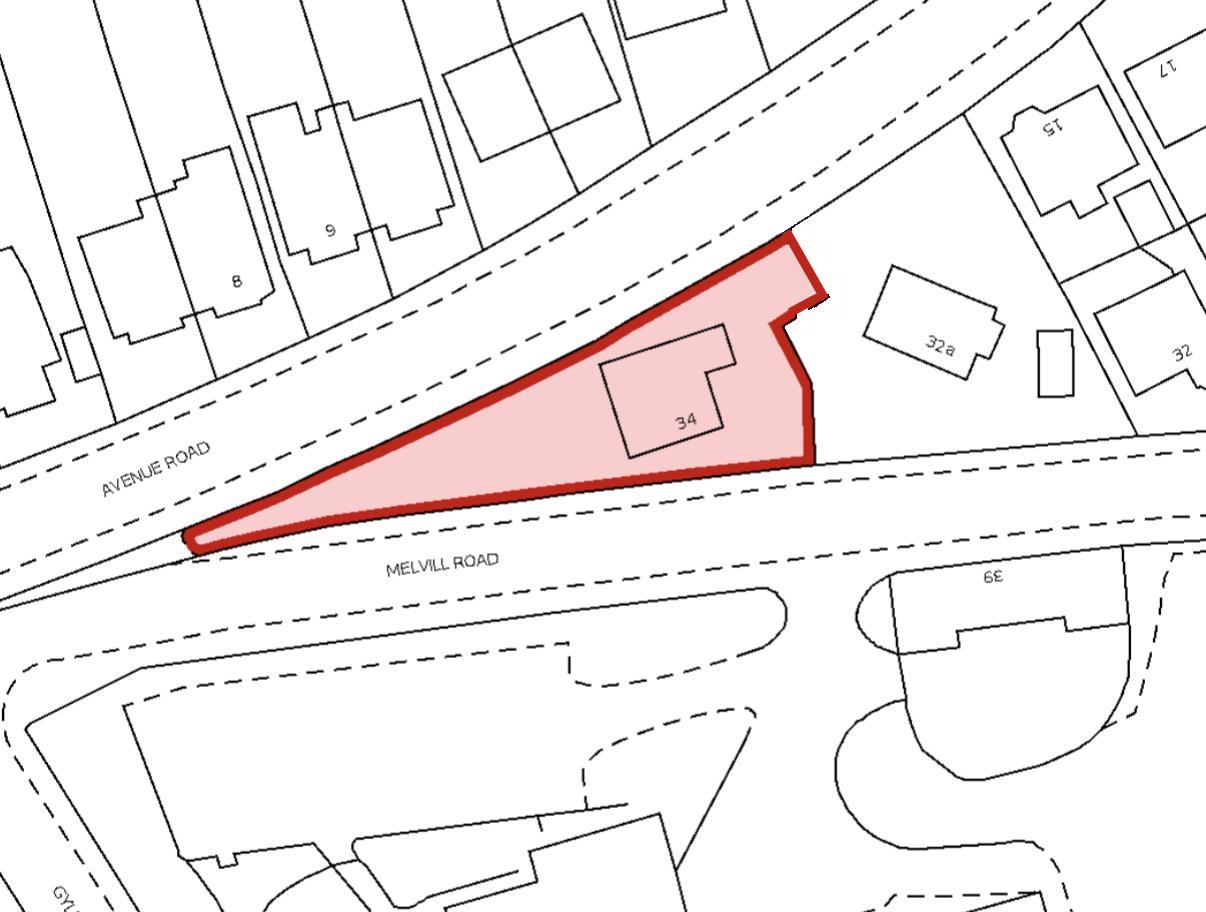
Outside, the gardens are a real feature, surprisingly level and surprisingly private for this part of town. A granite slab patio to the front catches the morning sun, with terraced side gardens and the main lawned garden to the rear offering spots to follow the sun through the day. An outdoor shower, ideal after a swim at Gylly or a day on the water, and exterior power sockets add real everyday practicality. There is off-road parking for one car, with further on-street parking available on multiple roads without a local residents' license.
THE LOCATION
Few positions in Falmouth are as convenient as this one. The house sits between the town's two great assets, the seafront and beaches in one direction and the harbour in the other, with the seafront around 200 metres away, Gyllyngvase Beach around 300 metres and the National Maritime Museum and harbour frontage around 450 metres. Falmouth Town station, the town's main railway station, is barely a minute's walk away, with branch line services connecting to Truro and the mainline beyond. Falmouth's town centre, with its independent shops, galleries, restaurants and waterside pubs, is within easy walking distance, as are Events Square and the marinas, and the town is well served by schools and Falmouth University.
ADDITIONAL INFORMATION
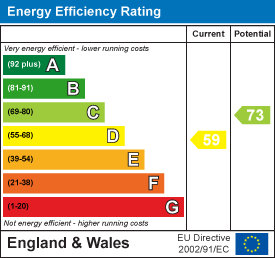
Tenure - Freehold. Possession - to coincide with our client's onward purchase, to be confirmed. Services - mains water, drainage, electricity & gas are connected. Gas central heating. Council Tax - Band E. EPC Rating - 59(D)
Powered by